


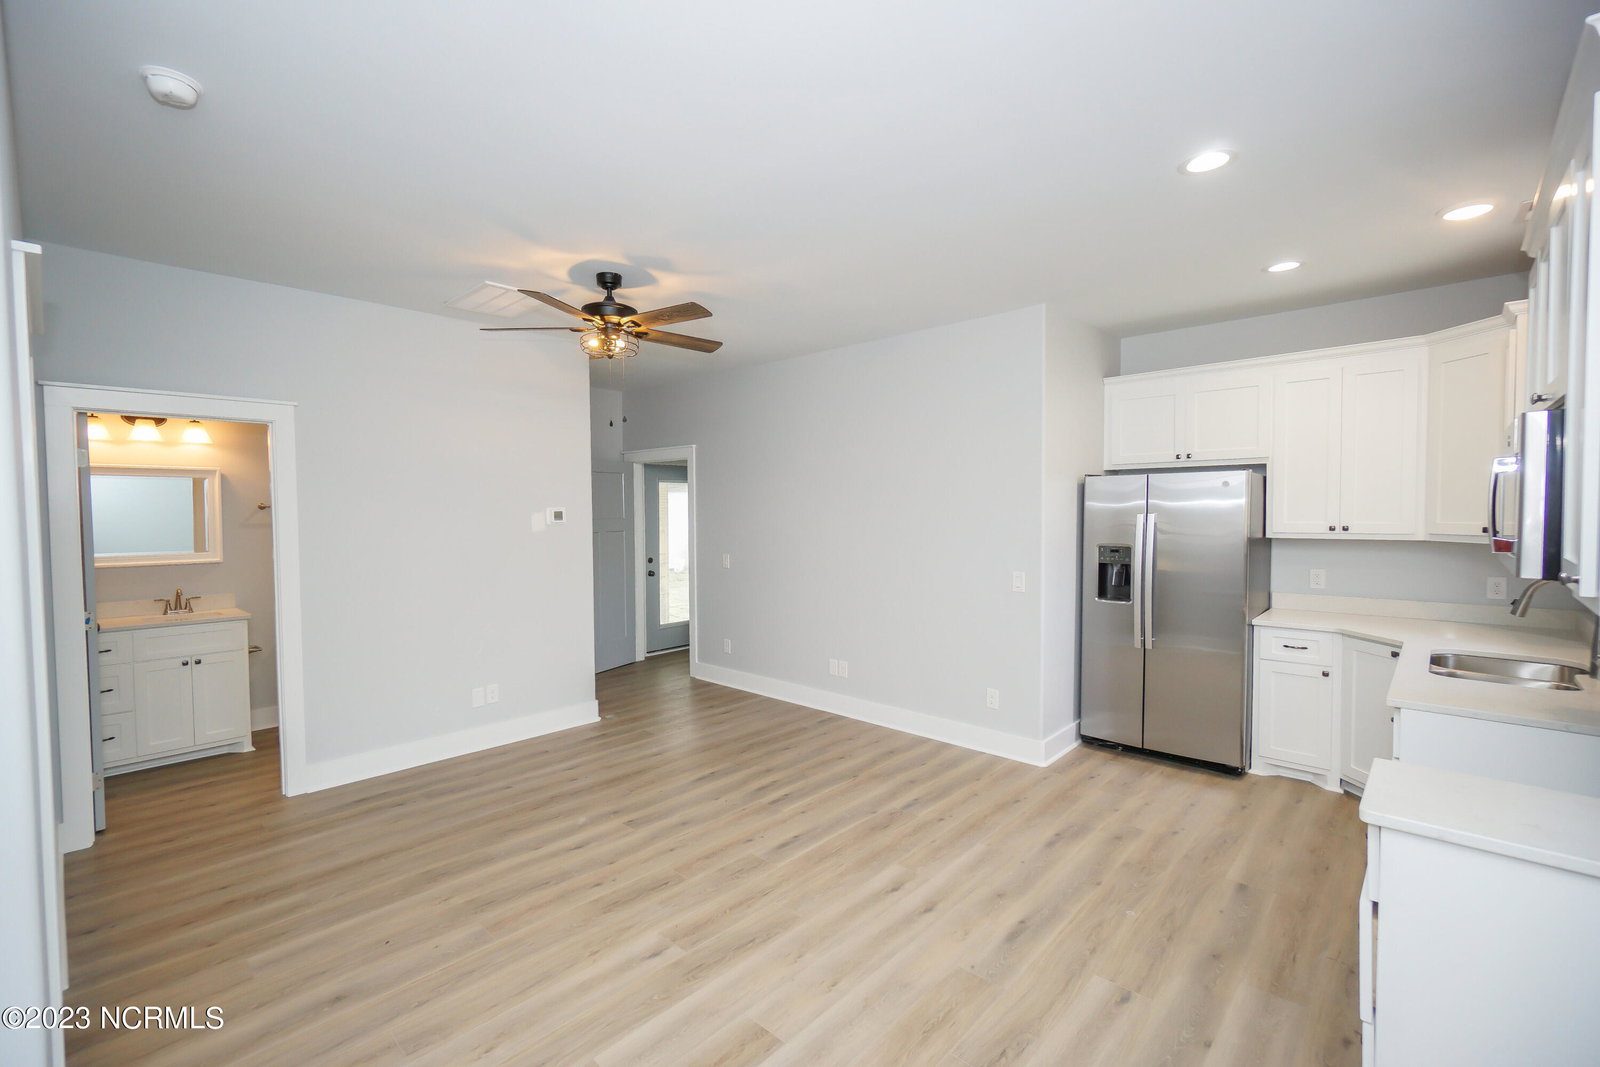


UNBELIEVABLE PRICE PER total Heated SQ. FOOT OF ONLY $383.-COMPARE before you purchase. Why wait for one to be built when you can start enjoying your very own slice of paradise? Look no further than this brand new construction in the gorgeous beach town of Oak Island! This stunning coastal escape boasts all the comforts of home and then some. With three bedrooms, two full baths on the main level, and additional heated space has been designed on the lower level for entertaining or guest retreat. It includes a kitchenette, full bath, bedroom and a spacious flex room for whatever you want. This is designed as a lockout, or install the elevator in the provided shaft area to connect for a total of 2218 SQUARE FEET. This is a great floor plan for entertaining while being functional for everyday living. Features include a ship lapped trey ceiling in the living room, tray ceiling in the main bedroom, kitchen bar is over 9 feet long and an elevator shaft for future need is utilized as pantry or owner closet now. You are in the LSV zone & have a garage to store your beach buggy and toys. Enjoy the close proximity to some of Oak Island's best food, shopping, and amenities! You'll have everything you need to relax and create memories that will last a lifetime! Compare this price per square foot! Are you ready for BEACH life? The town of Oak Island offers numerous amenities such as golf, tennis, pickleball, basketball, splash pad, picnic area, boat launches & public docks & water accesses yet NO hoa fees!
Listing courtesy of Art Skipper Realty Inc.. Selling Office: Coldwell Banker Sea Coast Advantage.

Copyright 2026 NCRMLS. All rights reserved. North Carolina Regional Multiple Listing Service, (NCRMLS), provides content displayed here (“provided content”) on an “as is” basis and makes no representations or warranties regarding the provided content, including, but not limited to those of non-infringement, timeliness, accuracy, or completeness. Individuals and companies using information presented are responsible for verification and validation of information they utilize and present to their customers and clients. NCRMLS will not be liable for any damage or loss resulting from use of the provided content or the products available through Portals, IDX, VOW, and/or Syndication. Recipients of this information shall not resell, redistribute, reproduce, modify, or otherwise copy any portion thereof without the expressed written consent of NCRMLS.

/u.realgeeks.media/terryrobertshomes/Untitled_design_-_2026-08-31T130657.783.png)