


(910) 232-1792
Real Estate Company


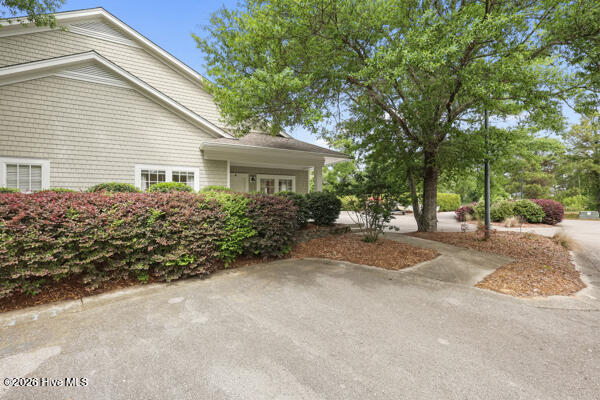


Looking to be close to downtown Historic Southport while still enjoying the privacy of a townhome? This is the perfect place. Ideally located just minutes from the marina, shops, restaurants, and local attractions, this home offers both convenience and a relaxed coastal lifestyle. This recently renovated 3-bedroom, 3-bathroom unit features a bright and open layout designed for comfortable living. The spacious living room showcases beautiful luxury vinyl plank floors, built-in shelving, and high ceilings that create an airy, inviting atmosphere. Two bedrooms including one with ensuite are featured on the first level. The updated kitchen includes modern countertops and finishes, while the stylish cable railing along the stairs and loft enhances the open feel of the home. The loft area, complete with a skylight, brings in abundant natural light--perfect for a home office, reading nook, or additional living space. The spacious primary bedroom offers a large closet and a beautifully renovated en suite bathroom, complete with an updated shower for a modern, comfortable retreat. HVAC replaced 2019, HWH 2023, exterior just painted 2026. Enjoy the added benefit of a community pool and a peaceful setting, all while being just moments from everything Southport has to offer.
Listing courtesy of Intracoastal Realty Corporation. Selling Office: Berkshire Hathaway HomeServices Carolina Premier Properties.

Copyright 2026 NCRMLS. All rights reserved. North Carolina Regional Multiple Listing Service, (NCRMLS), provides content displayed here (“provided content”) on an “as is” basis and makes no representations or warranties regarding the provided content, including, but not limited to those of non-infringement, timeliness, accuracy, or completeness. Individuals and companies using information presented are responsible for verification and validation of information they utilize and present to their customers and clients. NCRMLS will not be liable for any damage or loss resulting from use of the provided content or the products available through Portals, IDX, VOW, and/or Syndication. Recipients of this information shall not resell, redistribute, reproduce, modify, or otherwise copy any portion thereof without the expressed written consent of NCRMLS.

/u.realgeeks.media/terryrobertshomes/Untitled_design_-_2026-08-31T130657.783.png)