


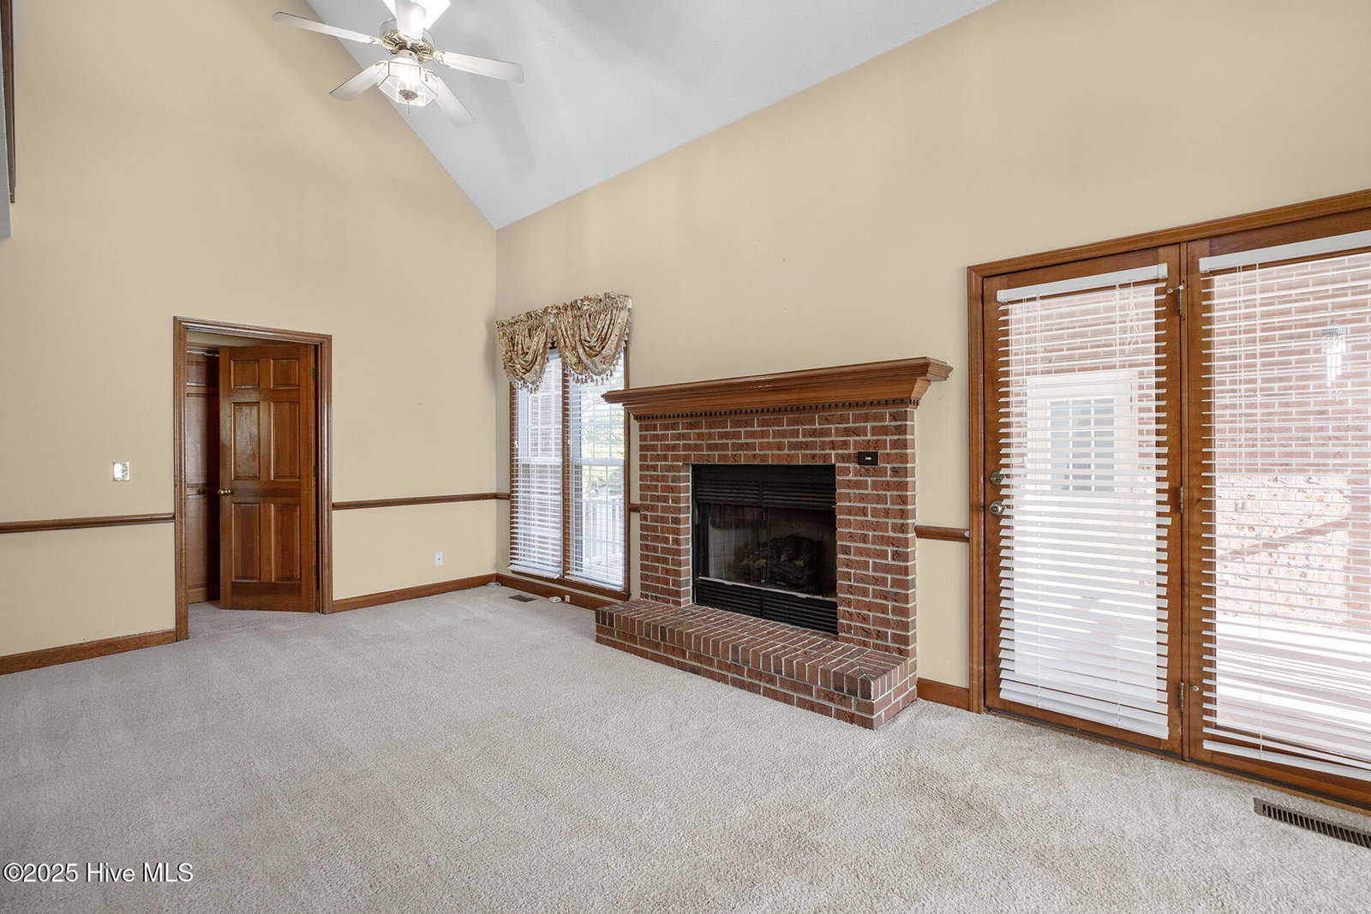


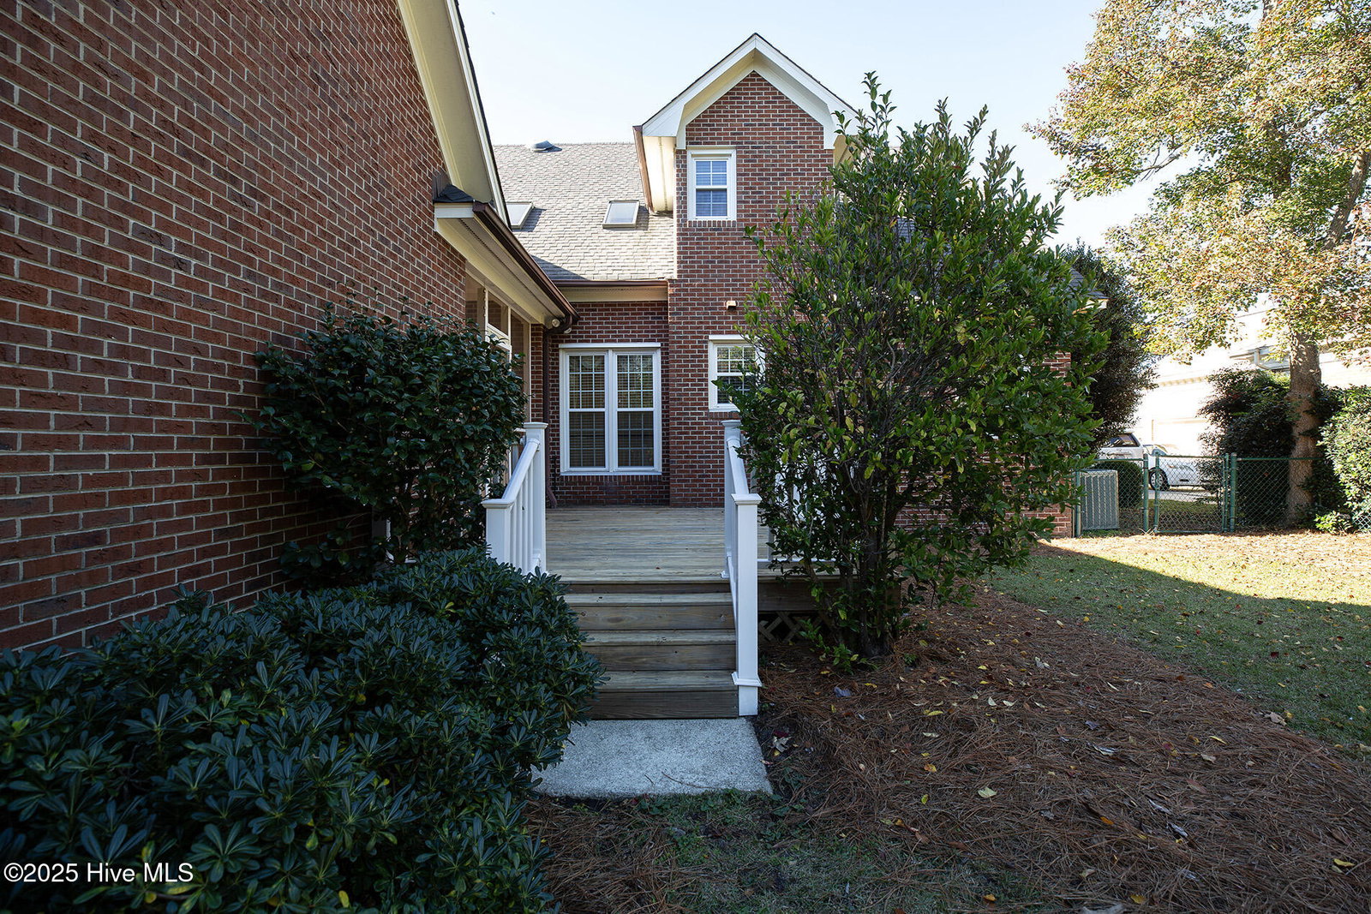


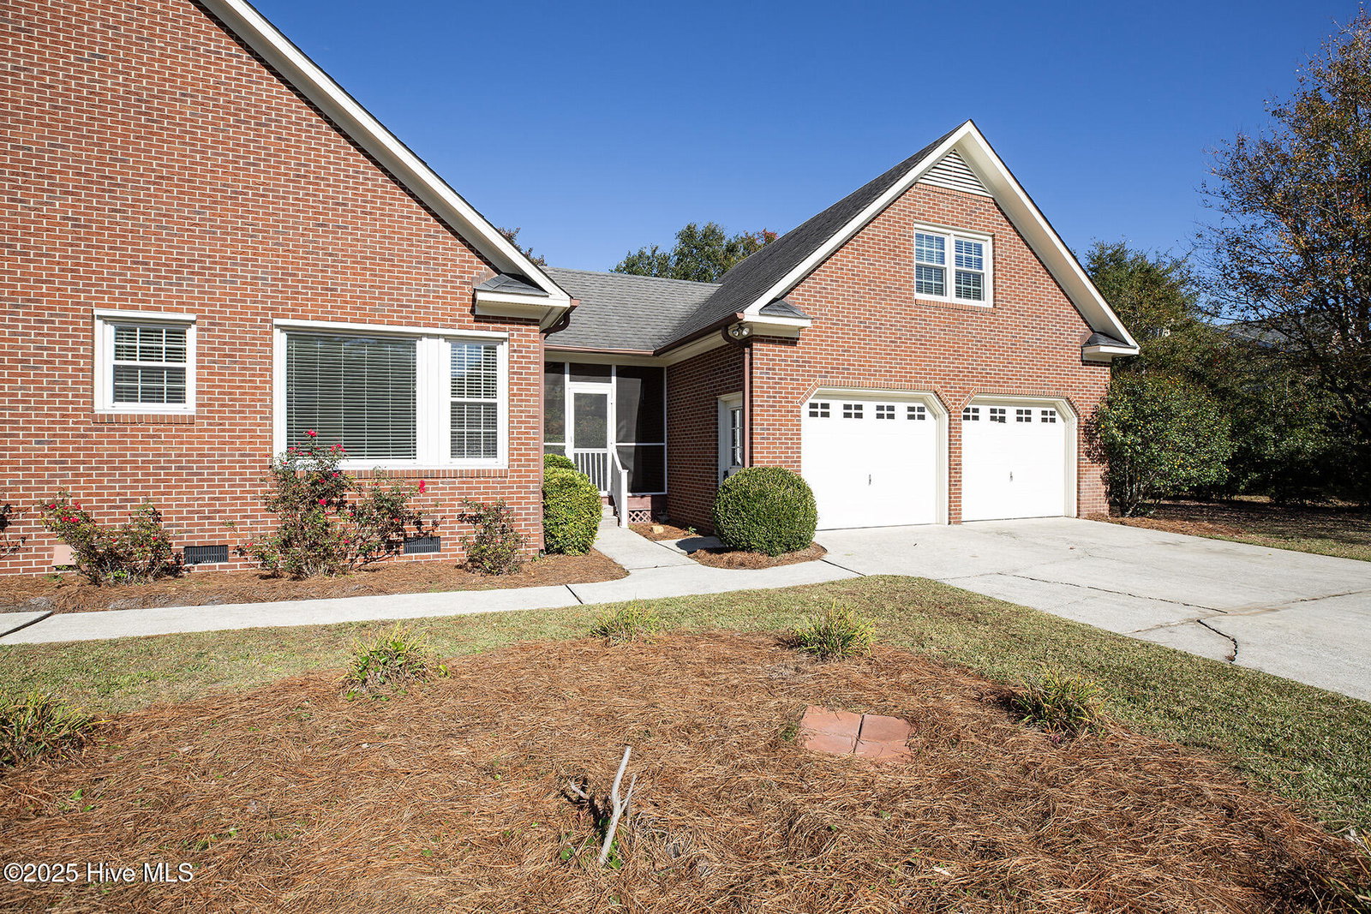
Traditional elegance best defines this stately 2-story - brick home in sought after Woodberry Forest. The curb appeal is enhanced by its large corner lot, manicured landscape, and mature trees. Volume ceilings and warm tones of wood trim and flooring accentuate the spacious floorplan. The kitchen boasts white cabinetry, black appliances and abundant counterspace. Large windows surround the cheerful breakfast area along with padded window seating. The formal dining room is perfect for more intimate occasions. The downstairs primary suite is generously sized, with its primary bathroom comprised of a double vanity, soaking tub, separate shower, and large walk-in closet. Upstairs, there are three additional bedrooms, all well-appointed with ample closet space and a full bathroom. One of the prominent features of this home is the screened porch breezeway connecting it to the additional living quarters above the 2-car garage. This unique space has its own full bathroom. Other features include a cozy fireplace, custom built-ins, deck, fenced backyard, lots of storage and plenty of parking. Woodberry Forest is conveniently located with a wide array of shopping and dining options nearby. The popular school district includes Holly Tree Elementary, Roland-Grise Middle and Hoggard High Schools. Welcome home!
Listing courtesy of Coldwell Banker Sea Coast Advantage-Midtown. Selling Office: Living Seaside Realty Group.

Copyright 2026 NCRMLS. All rights reserved. North Carolina Regional Multiple Listing Service, (NCRMLS), provides content displayed here (“provided content”) on an “as is” basis and makes no representations or warranties regarding the provided content, including, but not limited to those of non-infringement, timeliness, accuracy, or completeness. Individuals and companies using information presented are responsible for verification and validation of information they utilize and present to their customers and clients. NCRMLS will not be liable for any damage or loss resulting from use of the provided content or the products available through Portals, IDX, VOW, and/or Syndication. Recipients of this information shall not resell, redistribute, reproduce, modify, or otherwise copy any portion thereof without the expressed written consent of NCRMLS.

/u.realgeeks.media/terryrobertshomes/Untitled_design_-_2026-08-31T130657.783.png)