


(910) 232-1792
Real Estate Company


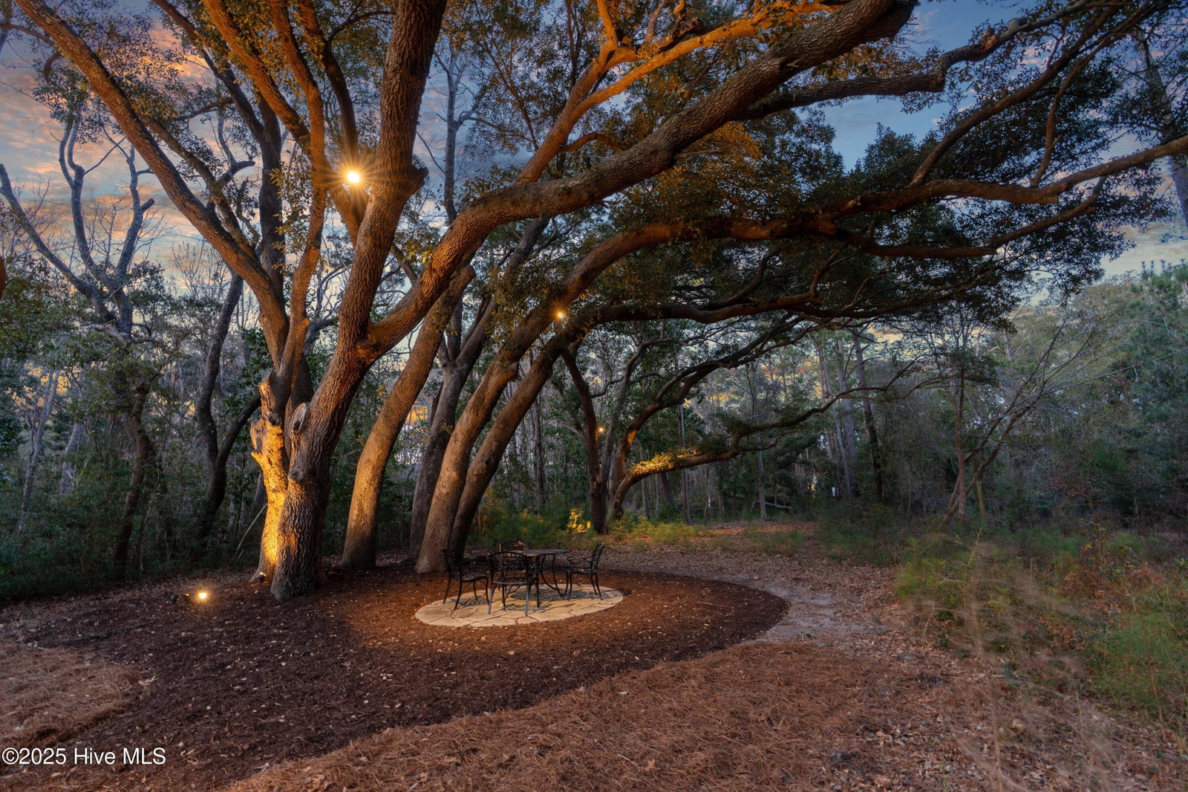


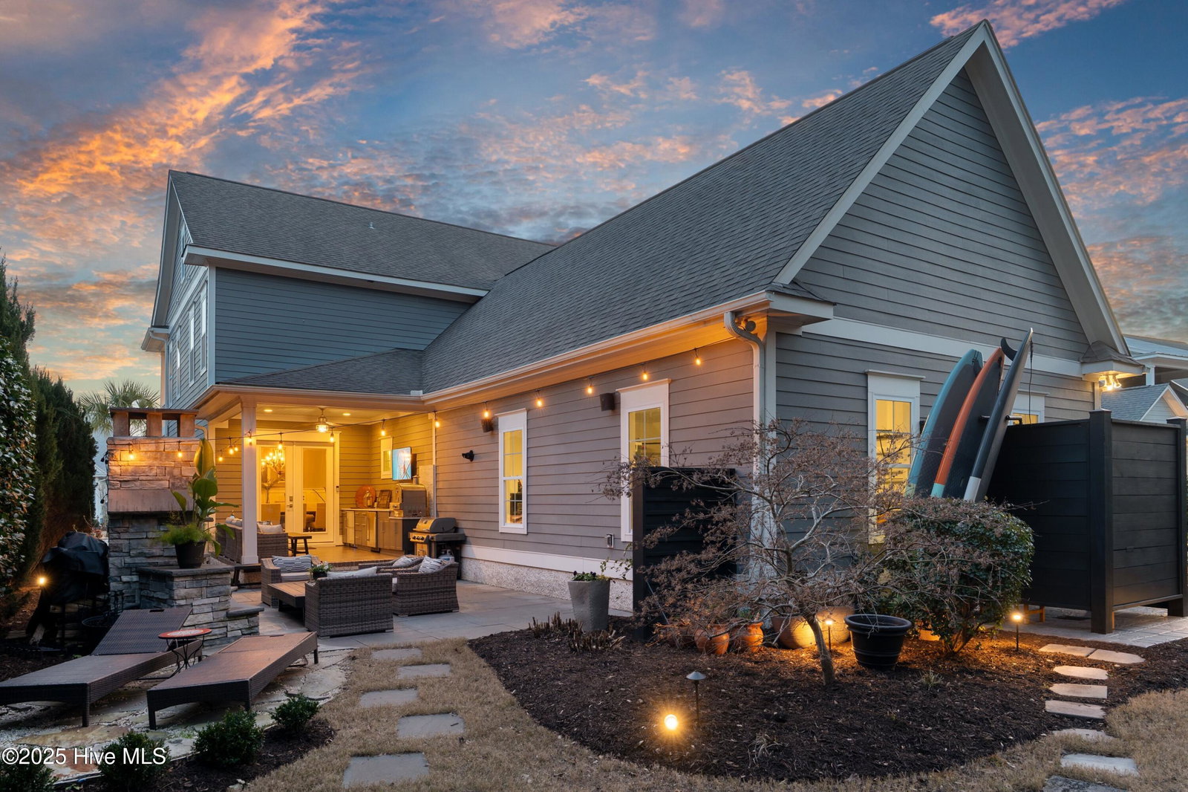


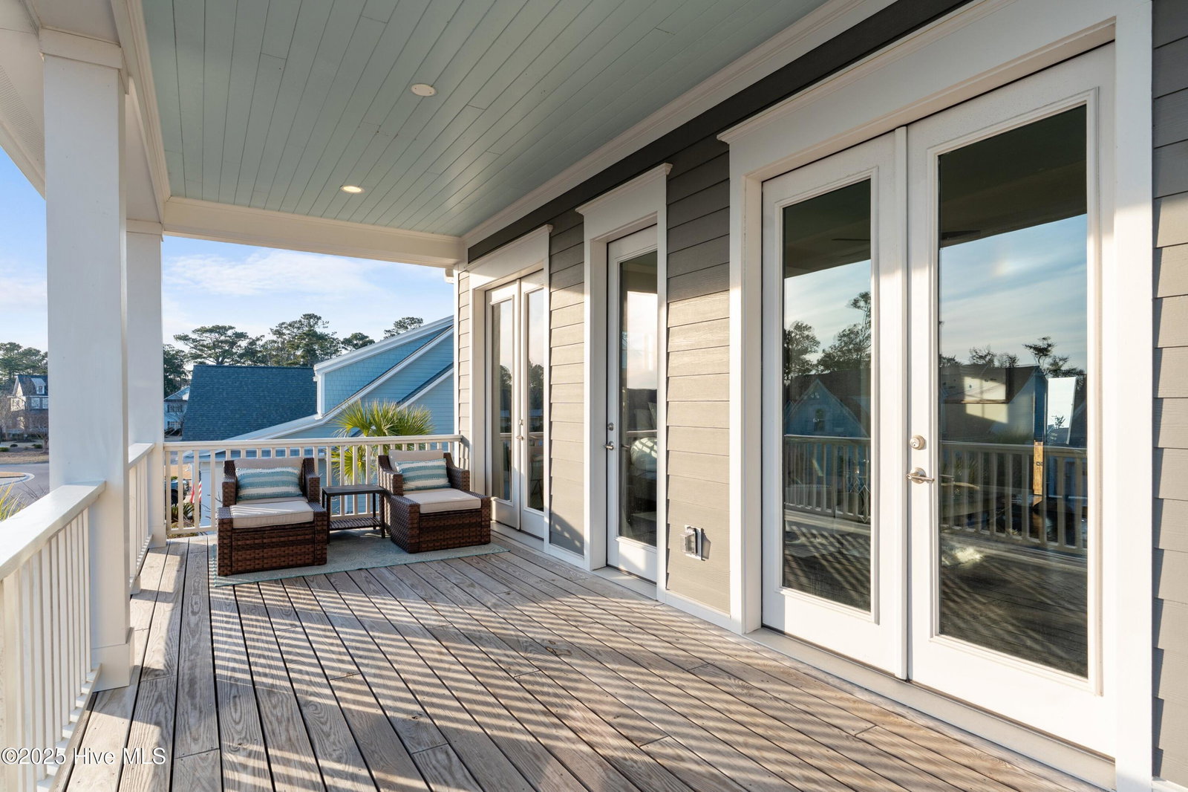


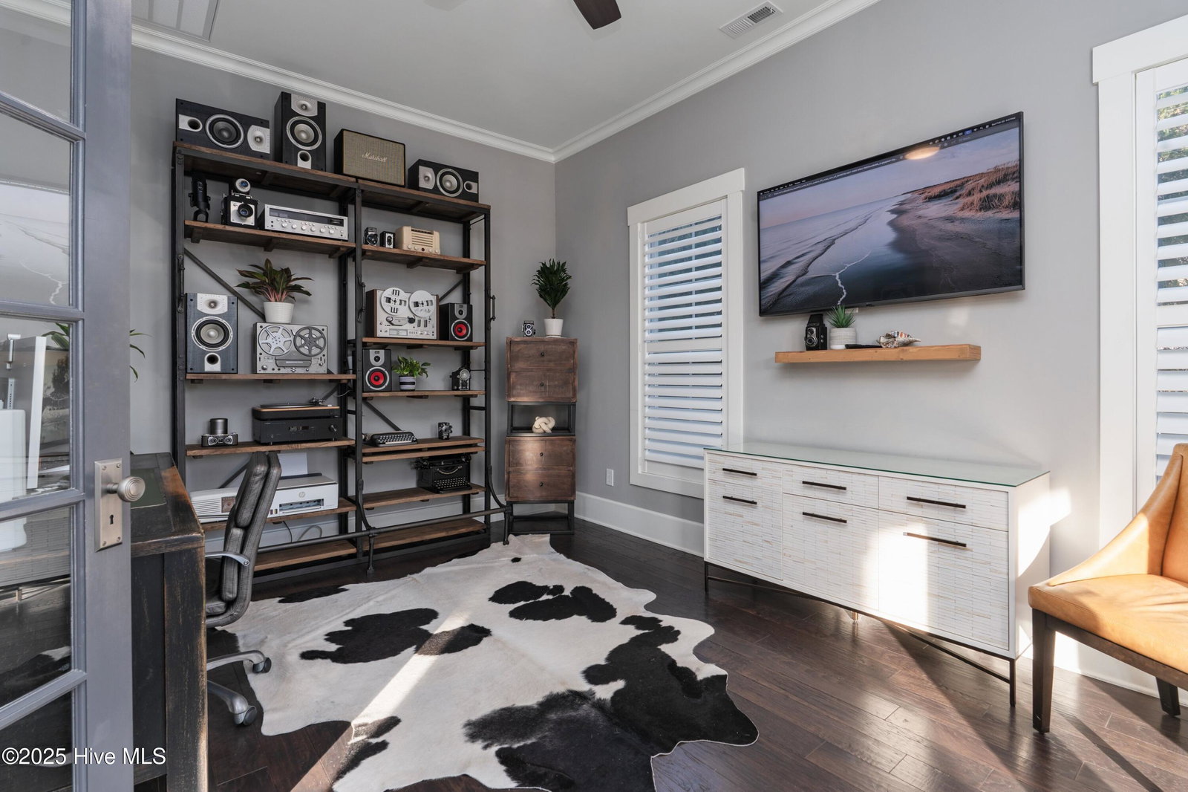


*1 year boat slip lease included* Welcome to 5013 Dockside Drive in the exclusive gated community of Helms Port. This custom built home, thoughtfully designed and impeccably maintained by the original owners, offers a unique blend of luxury, comfort, and functionality. With expansive living spaces, 10' foot ceilings on both levels, and a layout that creates an open, airy feel, this home is perfect for both entertaining and everyday living. Situated on one of the most desirable lots in the neighborhood, the property features stunning outdoor spaces, including over 1,000 sq ft of porches with beautiful views of the surrounding nature. The spacious backyard, complemented by towering live oaks provides privacy and tranquility. The home's thoughtful design includes a large owner's suite with direct access to the porch, a chef's kitchen with top tier appliances, and a versatile living area with custom built-ins. Whether you're enjoying the luxurious interior or relaxing on the expansive porches, this home truly offers the best of coastal living. Helms Port offers a peaceful, water-oriented lifestyle with access to a marina, pool, and various recreational amenities. Don't miss the chance to make this exceptional property your own.
Listing courtesy of Cadence Realty Corporation. Selling Office: Landmark Sotheby's International Realty.

Copyright 2026 NCRMLS. All rights reserved. North Carolina Regional Multiple Listing Service, (NCRMLS), provides content displayed here (“provided content”) on an “as is” basis and makes no representations or warranties regarding the provided content, including, but not limited to those of non-infringement, timeliness, accuracy, or completeness. Individuals and companies using information presented are responsible for verification and validation of information they utilize and present to their customers and clients. NCRMLS will not be liable for any damage or loss resulting from use of the provided content or the products available through Portals, IDX, VOW, and/or Syndication. Recipients of this information shall not resell, redistribute, reproduce, modify, or otherwise copy any portion thereof without the expressed written consent of NCRMLS.

/u.realgeeks.media/terryrobertshomes/Untitled_design_-_2026-08-31T130657.783.png)