


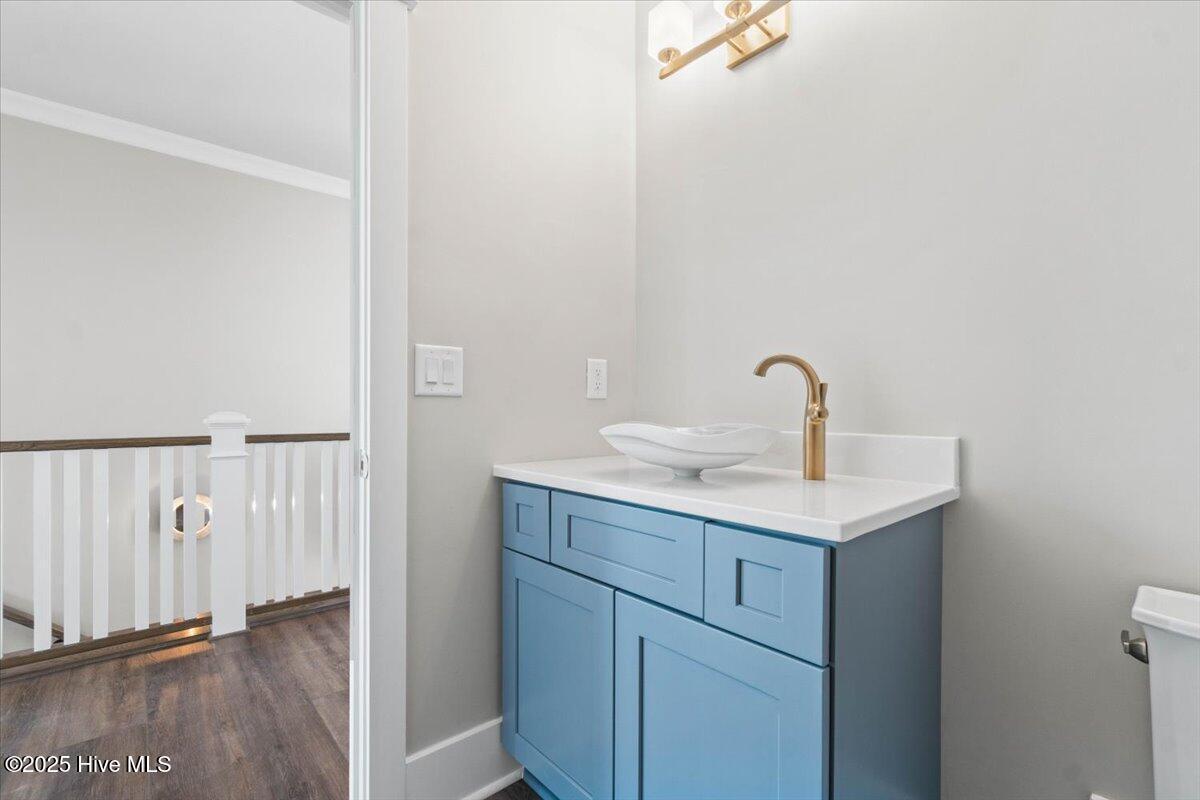


Welcome to picturesque Ocean Isle Beach. This TO BE BUILT brand-new luxury home is a masterpiece, featuring a unique floor plan crafted by Summer Breeze Homes. With four spacious bedrooms and four full/one half well-appointed bathrooms, this custom home offers the epitome of coastal living. Step onto the covered decks that surround the property and discover a private oasis complete with a sparkling pool, an outdoor grilling area, and lush professional landscaping. Inside, you'll find a gourmet kitchen adorned with granite countertops, top-of-the-line stainless steel appliances, and high-end cabinetry throughout, making this home a true showcase of modern elegance. There is an elevator to make carrying your beach bag much easier after a long day by the surf. Embrace a sustainable lifestyle with eco-friendly features. Charge your electric vehicle at your convenience and the LED lights will illuminate your home beautifully. Also immerse yourself in sound! A built-in stereo system blankets every room with music, creating the perfect backdrop for entertaining or unwinding in style. Home comes complete with whole house Generac generator. Don't miss your chance to call this stunning canal-front property your new home.
Listing courtesy of Landmark Sotheby's International Realty. Selling Office: Intracoastal Realty.

Copyright 2026 NCRMLS. All rights reserved. North Carolina Regional Multiple Listing Service, (NCRMLS), provides content displayed here (“provided content”) on an “as is” basis and makes no representations or warranties regarding the provided content, including, but not limited to those of non-infringement, timeliness, accuracy, or completeness. Individuals and companies using information presented are responsible for verification and validation of information they utilize and present to their customers and clients. NCRMLS will not be liable for any damage or loss resulting from use of the provided content or the products available through Portals, IDX, VOW, and/or Syndication. Recipients of this information shall not resell, redistribute, reproduce, modify, or otherwise copy any portion thereof without the expressed written consent of NCRMLS.

/u.realgeeks.media/terryrobertshomes/Untitled_design_-_2026-08-31T130657.783.png)