


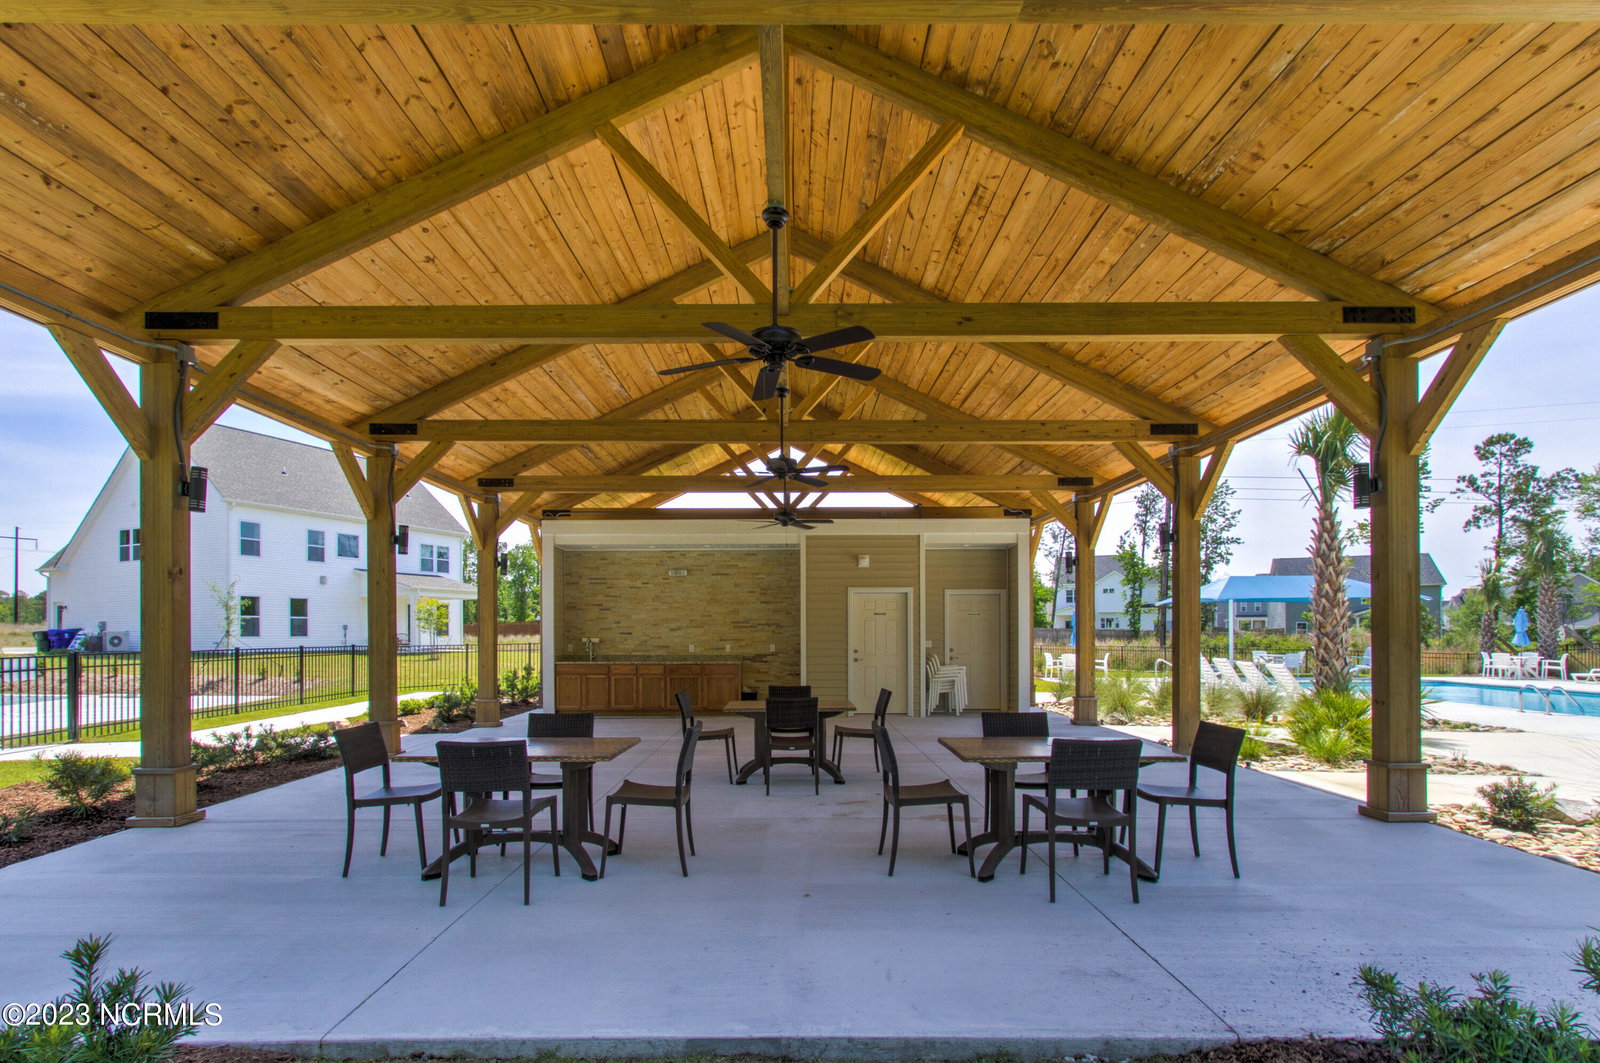


Introducing the Terraces newest floorplan. Welcome to your dream home in this highly sought-after neighborhood. The Richmond Plan, crafted by Windsor Homes, offers a remarkable blend of modern design and timeless sophistication. With its spacious open concept, five bedrooms, three and a half baths, and a range of premium features, this residence is designed to exceed your expectations. As you step inside, you'll be greeted by an entrance foyer, leading you into the heart of the home—a stunning living area adorned with a vaulted ceiling in the living room to create an airy and expansive atmosphere. The open concept seamlessly connects the living room, dining area, and kitchen, allowing for effortless entertaining. The kitchen boasts granite countertops, and an island providing ample space for meal preparation and hosting. The whirlpool stainless steel appliance package ensures top-notch functionality. The LVP flooring adds a touch of elegance, while tile in wet areas ensures durability. The Richmond Plan offers a thoughtful layout, including a downstairs master bedroom that serves as a private retreat. with a spacious walk-in closet. The coffered ceiling in the formal dining room adds a touch of elegance creating an ideal space for hosting memorable family dinners, parties and celebrations. Located in a great neighborhood, this home offers the convenience of being close to beaches , grocery store, and golf courses. Families will also appreciate the highly rated Pender County school district. Don't miss the opportunity to make this stylish and spacious home your own. Schedule a tour today! WH2001
Listing courtesy of WIndsor Real Estate Group. Selling Office: eXp Realty.

Copyright 2026 NCRMLS. All rights reserved. North Carolina Regional Multiple Listing Service, (NCRMLS), provides content displayed here (“provided content”) on an “as is” basis and makes no representations or warranties regarding the provided content, including, but not limited to those of non-infringement, timeliness, accuracy, or completeness. Individuals and companies using information presented are responsible for verification and validation of information they utilize and present to their customers and clients. NCRMLS will not be liable for any damage or loss resulting from use of the provided content or the products available through Portals, IDX, VOW, and/or Syndication. Recipients of this information shall not resell, redistribute, reproduce, modify, or otherwise copy any portion thereof without the expressed written consent of NCRMLS.

/u.realgeeks.media/terryrobertshomes/Untitled_design_-_2026-08-31T130657.783.png)