


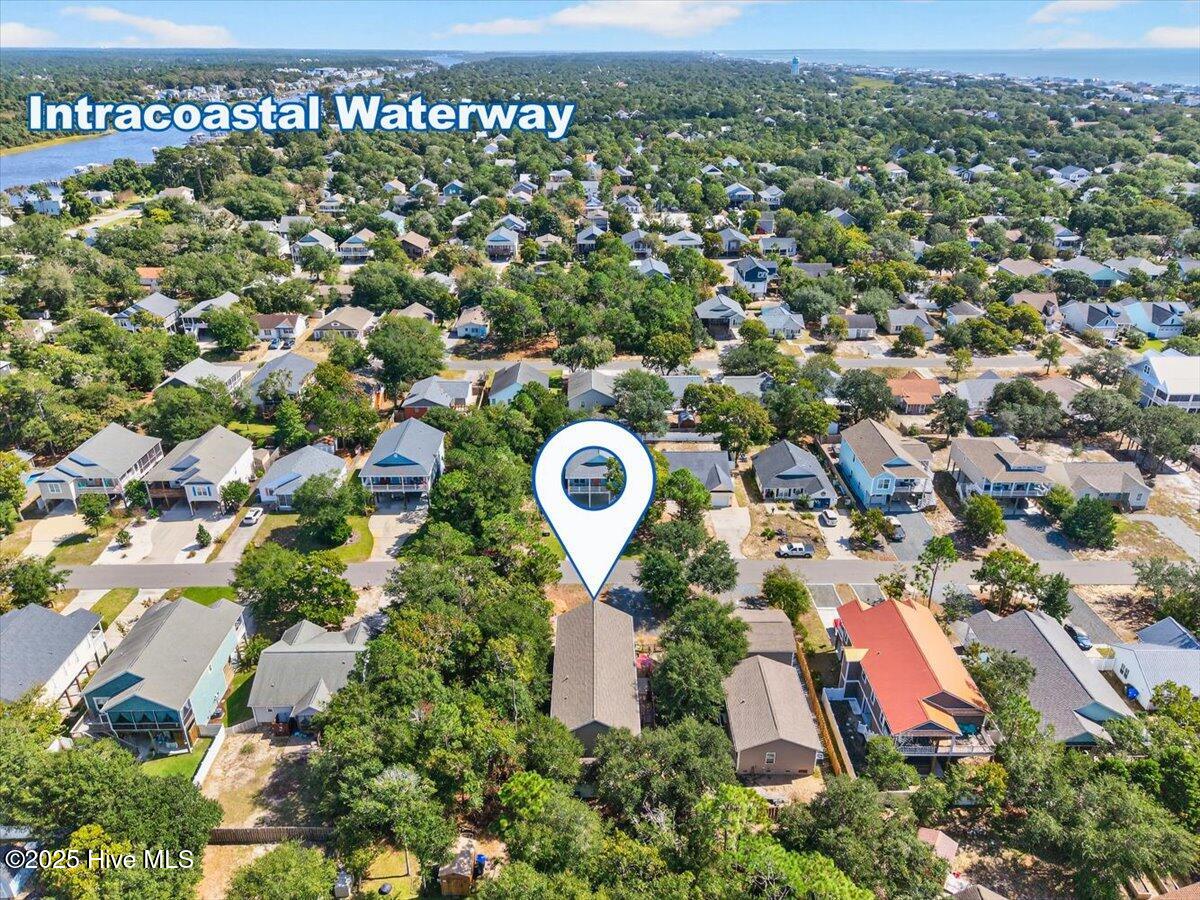


Island Charm at Its Best! This custom-built furnished coastal cottage, crafted in 2013 by Vanderbuilt Homes of Sanford, NC, offers 3 bedrooms, 2 full baths, and 1,680 sq. ft. of well-designed living space. Many of the features include a fortified roof (2021), HVAC (2024), encapsulated crawlspace with dehumidifier, irrigation system with private well, a detached storage building, and a fenced backyard—perfect for pets. Solar blinds have been added to the front windows for a cooling comfort and privacy blinds throughout the rest of the home. Outdoor living shines here with a welcoming front porch and an expansive deck that invite you to relax, unwind, and enjoy the natural setting. Inside, tall 9' ceilings and fresh LVT flooring create an open, airy feel. The living room centers around a cozy fireplace with electric LED logs (gas line available), while the kitchen provides abundant cabinet and storage space. Guests will appreciate the roomy secondary bedrooms, and the primary suite is a true retreat with its walk-in closet, dual vanity, and tiled shower. Location is everything—and this home delivers. Just one block from the SE 9th Street beach access, you're only a five-minute walk to the beach, yet safely outside the flood zone (no flood insurance required!). Oak Island is more than just a place to live—it's a lifestyle. With fishing, boating, kayaking, golf, volleyball, mini-golf, tennis, basketball, playgrounds, and even a splash pad nearby, there's something for everyone to enjoy. This coastal gem won't last—make Oak Island your home today!
Listing courtesy of Coldwell Banker Sea Coast Advantage. Selling Office: Northrop Realty.

Copyright 2026 NCRMLS. All rights reserved. North Carolina Regional Multiple Listing Service, (NCRMLS), provides content displayed here (“provided content”) on an “as is” basis and makes no representations or warranties regarding the provided content, including, but not limited to those of non-infringement, timeliness, accuracy, or completeness. Individuals and companies using information presented are responsible for verification and validation of information they utilize and present to their customers and clients. NCRMLS will not be liable for any damage or loss resulting from use of the provided content or the products available through Portals, IDX, VOW, and/or Syndication. Recipients of this information shall not resell, redistribute, reproduce, modify, or otherwise copy any portion thereof without the expressed written consent of NCRMLS.

/u.realgeeks.media/terryrobertshomes/Untitled_design_-_2026-08-31T130657.783.png)