


(910) 232-1792
Real Estate Company


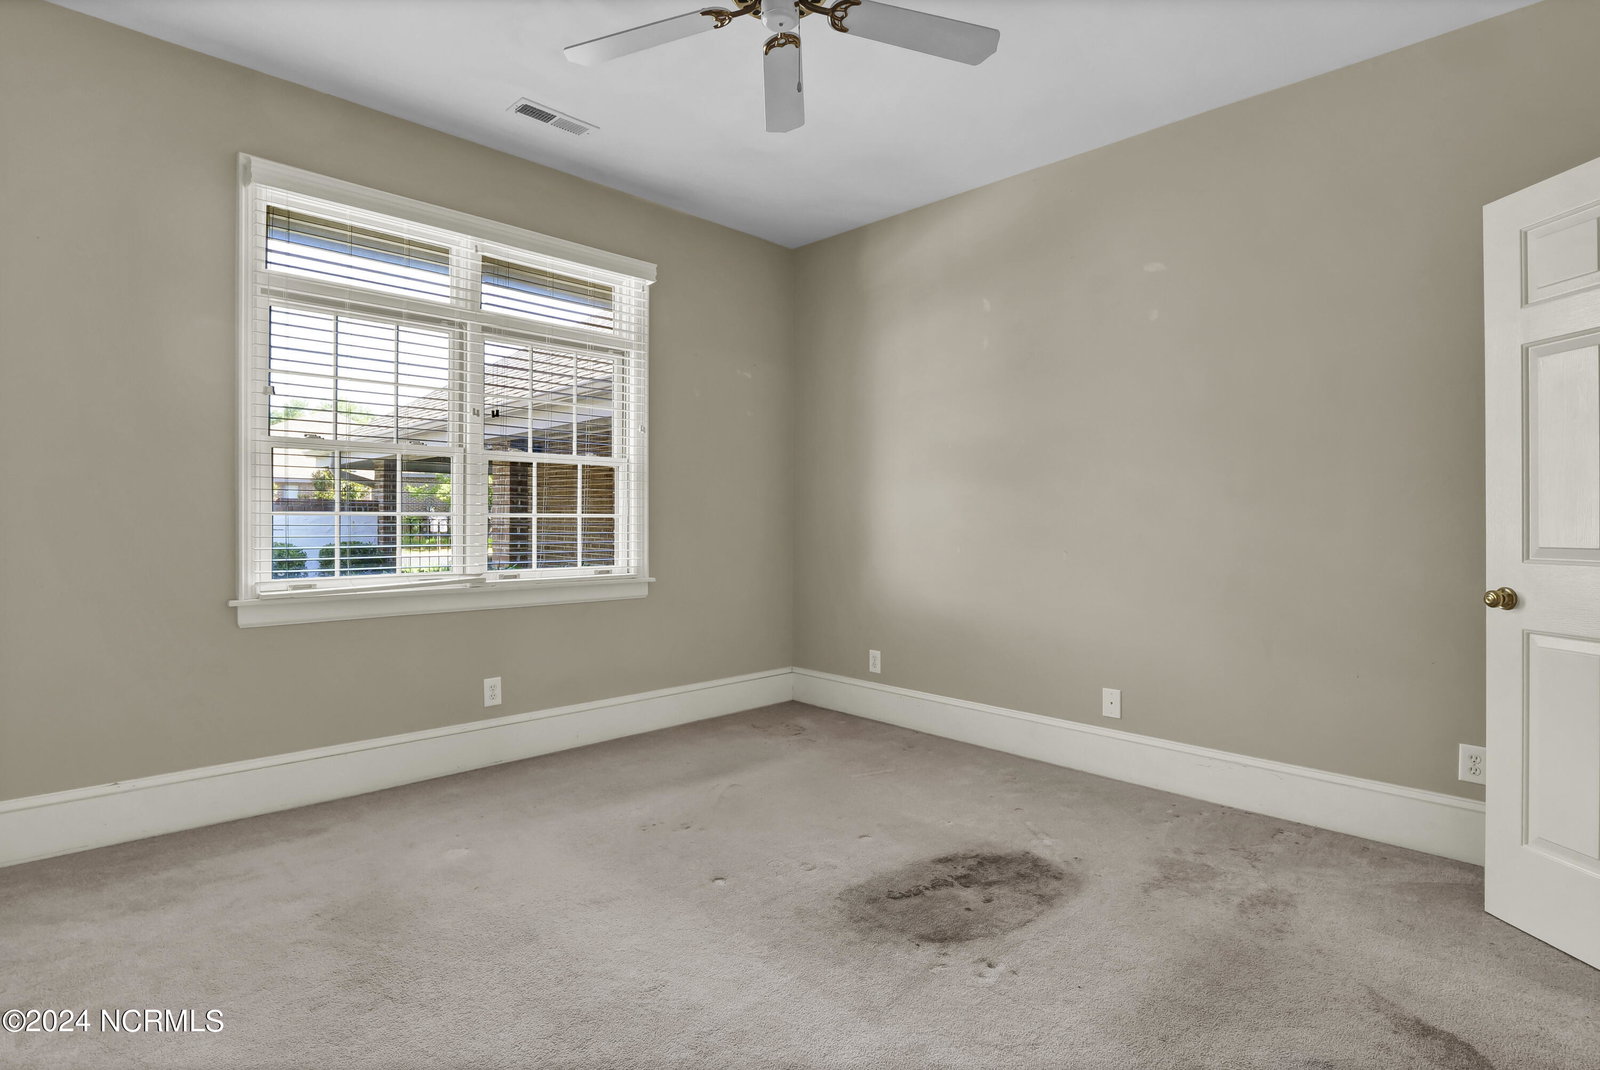


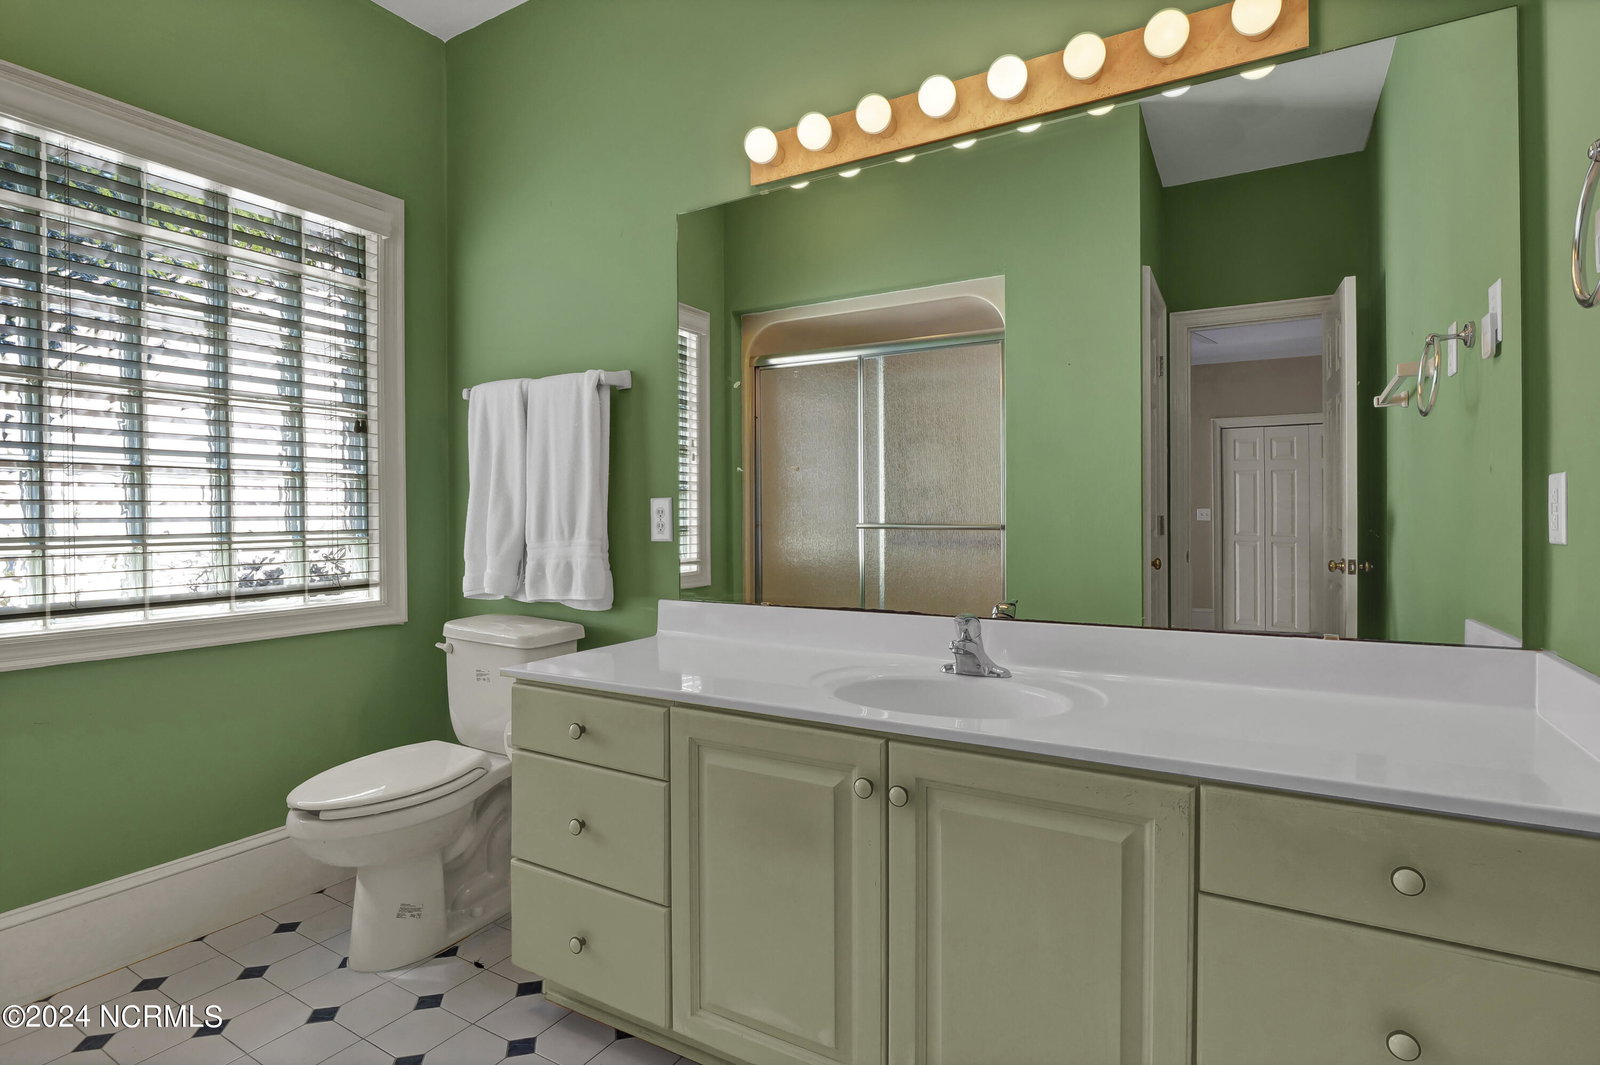


Discover a perfect blend of convenience and comfort with this spacious, low maintenance home in the gated community of Independence East - where residents enjoy modern living with minimal upkeep, lush courtyard gardens and unbeatable location. Inside this 3BR/3BA home you will find a spacious and functional floor plan that is ready for your design touches! The main level features a foyer entry and large living room complete with fireplace. The sunny kitchen is light filled and offers plenty of space to prepare meals with ample counterspace and central island. There is a large dining space right off the kitchen, perfect for entertaining and hosting friends and family. The main level primary suite has private connected bath and 2 walk in closets along with an additional wall closet - so plenty of storage! Also on the main level is a bright sunroom with access out to patio and additional guest bedroom suite with easy access to a full bath. The 2nd level features a large bonus room complete with full bath - an excellent space for visiting guests, a home office, gym or even craft room! Have peace of mind as the homeowner's association maintains the exterior of the building plus master insurance. This is an excellent opportunity for hassle-free living in one of Wilmington's most desirable areas - book your private tour today!
Listing courtesy of Intracoastal Realty Corp. Selling Office: Intracoastal Realty Corp.

Copyright 2026 NCRMLS. All rights reserved. North Carolina Regional Multiple Listing Service, (NCRMLS), provides content displayed here (“provided content”) on an “as is” basis and makes no representations or warranties regarding the provided content, including, but not limited to those of non-infringement, timeliness, accuracy, or completeness. Individuals and companies using information presented are responsible for verification and validation of information they utilize and present to their customers and clients. NCRMLS will not be liable for any damage or loss resulting from use of the provided content or the products available through Portals, IDX, VOW, and/or Syndication. Recipients of this information shall not resell, redistribute, reproduce, modify, or otherwise copy any portion thereof without the expressed written consent of NCRMLS.

/u.realgeeks.media/terryrobertshomes/Untitled_design_-_2026-08-31T130657.783.png)