


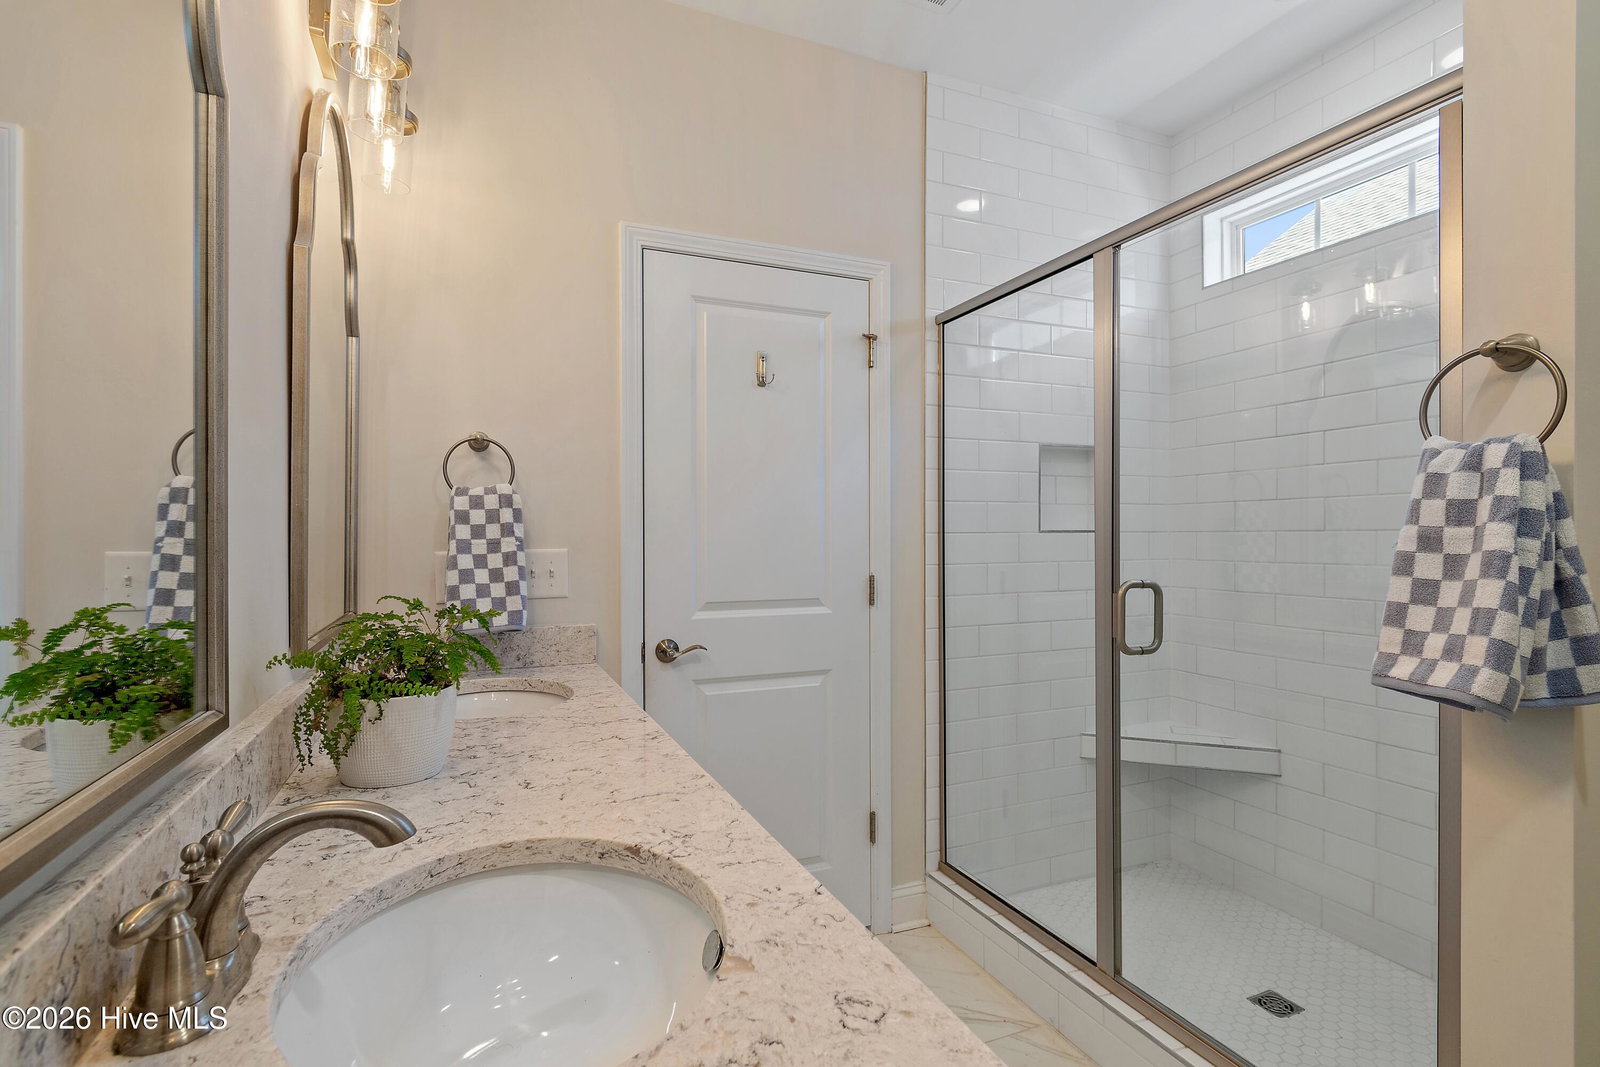


Beautiful 4-bedroom, 2-bath home located in the highly sought-after Chatham Glenn community by respected Real Star Builders. Impeccably maintained and showcasing true pride of ownership, this home is enhanced with extensive builder and thoughtful post-construction upgrades. Designed for effortless living and entertaining, the open-concept floor plan features luxury vinyl plank flooring and tile flowing seamlessly from the foyer into the spacious family room and stunning kitchen. The kitchen offers stainless steel appliances, white quartz countertops, abundant cabinetry, and soaring ceilings that create a bright, airy gathering space. The oversized owner's suite serves as a private retreat with a tray ceiling, bay window bump-out, spa-inspired walk-in shower, raised double vanity with alpine white quartz, and a generous walk-in closet. Plantation shutters and Venetian blinds throughout provide timeless style and functionality. Enjoy breathtaking sunset views from the enclosed patio with sun shades for adjustable comfort, plus an extended open patio ideal for outdoor entertaining. Additional highlights include a 2-car garage with pull-down floored attic storage, utility sink, side door access, and an oversized driveway accommodating up to four vehicles. The community pool and clubhouse are conveniently located just around the corner. Ideally positioned between Wilmington and Myrtle Beach and only minutes from Sunset Beach and Ocean Isle Beach, this home offers easy access to shopping, dining, and everyday conveniences. An exceptional opportunity to enjoy coastal lifestyle living at its finest.
Listing courtesy of Keller Williams Innovate-OIB Mainland. Selling Office: Tideline Realty.

Copyright 2026 NCRMLS. All rights reserved. North Carolina Regional Multiple Listing Service, (NCRMLS), provides content displayed here (“provided content”) on an “as is” basis and makes no representations or warranties regarding the provided content, including, but not limited to those of non-infringement, timeliness, accuracy, or completeness. Individuals and companies using information presented are responsible for verification and validation of information they utilize and present to their customers and clients. NCRMLS will not be liable for any damage or loss resulting from use of the provided content or the products available through Portals, IDX, VOW, and/or Syndication. Recipients of this information shall not resell, redistribute, reproduce, modify, or otherwise copy any portion thereof without the expressed written consent of NCRMLS.

/u.realgeeks.media/terryrobertshomes/Untitled_design_-_2026-08-31T130657.783.png)