


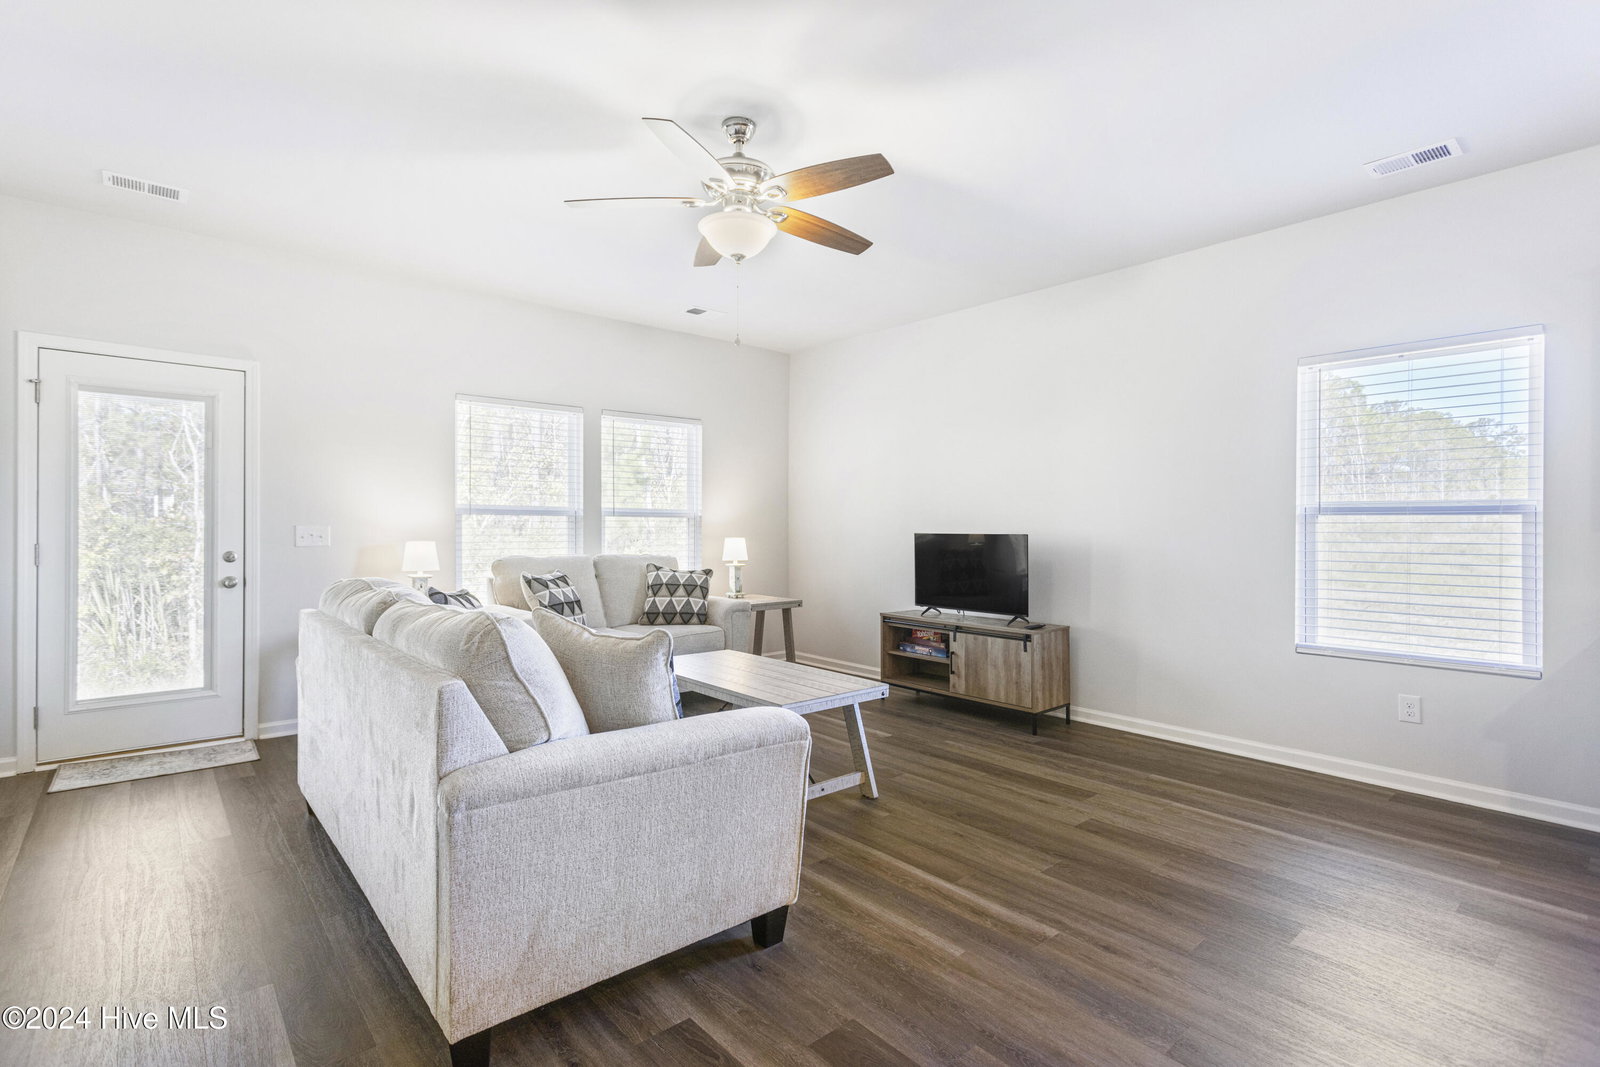


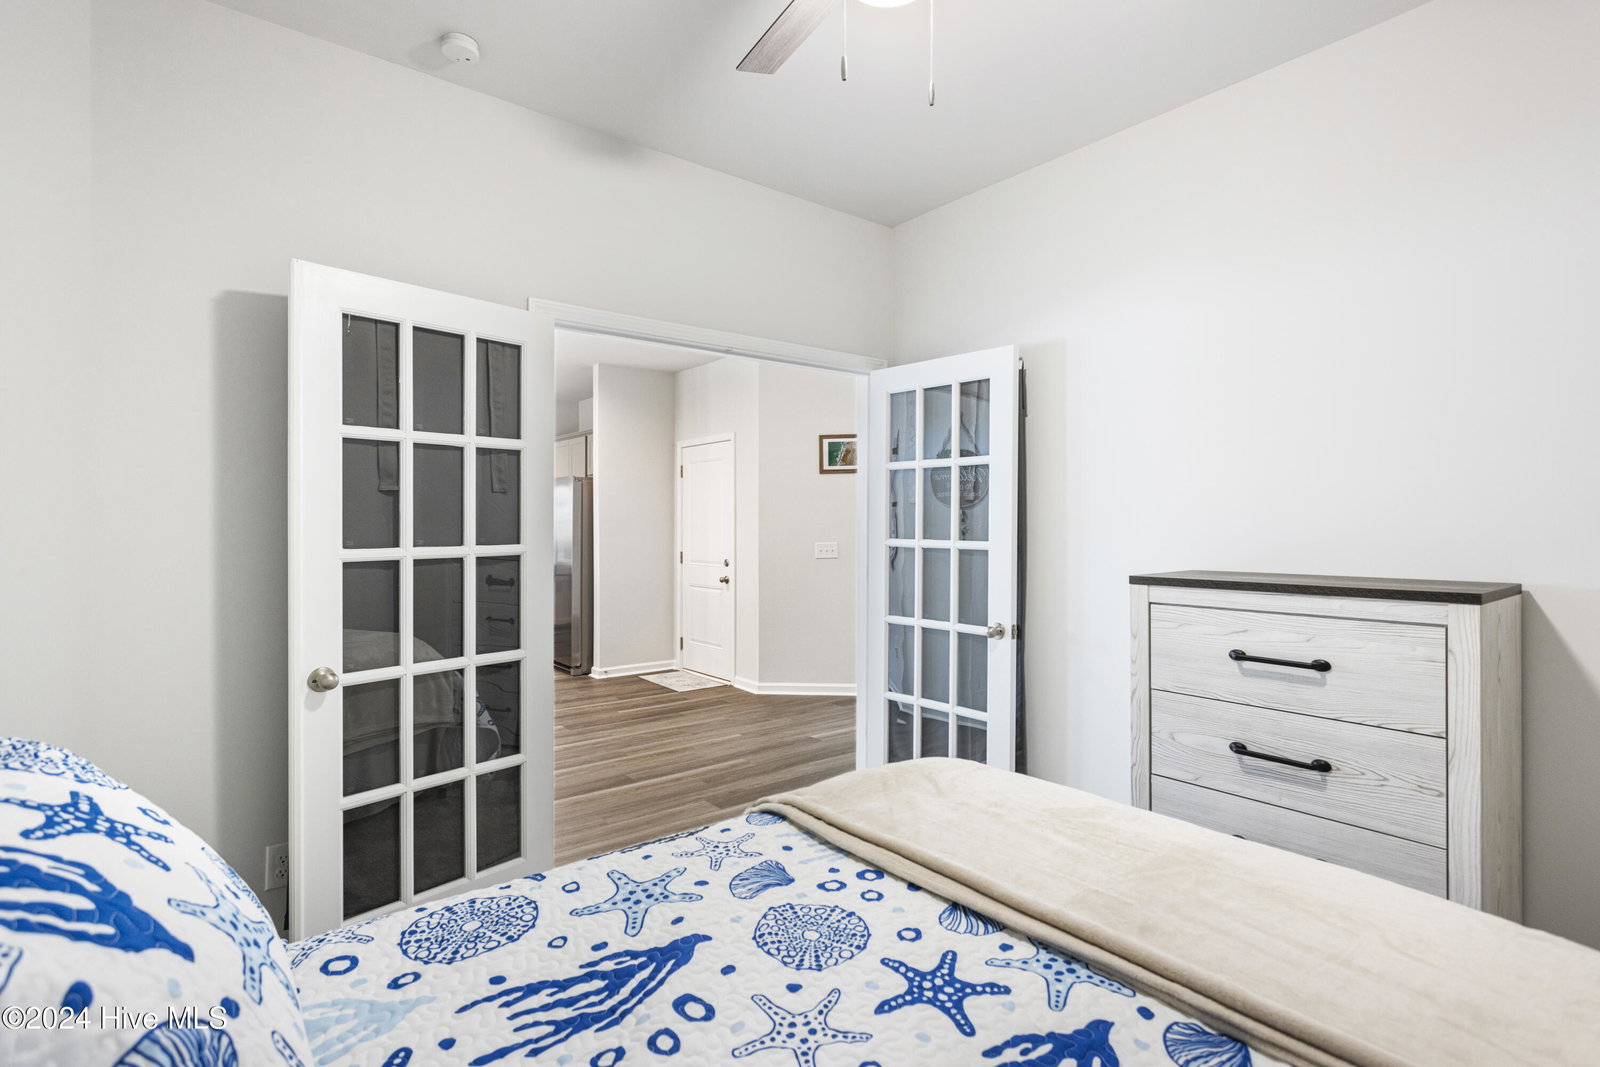


**** Seller to pay up to $5000 in closing costs on behalf of buyer at closing with acceptable offer. Check out this 2024, ready to move into and like new, two-bedroom villa with a flex room/study. This home offers an open floor plan with plenty of room for entertaining or vacationing in style. There is plenty of storage throughout the home. When you approach the home, you will notice the covered front porch is perfect for sitting outside and enjoying the evenings. As you enter the home through the foyer, a bedroom is located to the left of the entry followed by a full bath and the flex room/study which offers multiple options for use. The opposite end of the home opens up to the kitchen and living space. The kitchen features an island, closet pantry, plenty of cabinet storage, and an area adjacent for casual dining. The dining area adjoins the spacious living room. The primary suite is located at the rear of the home and it features a walk-in closet and primary bathroom with walk-in shower. Seller installed ceiling fans throughout and plantation blinds on windows. This home is located in the neighborhood of The Villas at Seaside and centrally located just minutes from Ocean Isle Beach and Sunset Beach. This property is protected by a warranty through 2-10 Home Buyers Warranty and is available for purchase at closing. If not purchased, the warranty will expire at closing and the property will be unprotected.
Listing courtesy of Coldwell Banker Sea Coast Advantage. Selling Office: Silver Coast Properties.

Copyright 2026 NCRMLS. All rights reserved. North Carolina Regional Multiple Listing Service, (NCRMLS), provides content displayed here (“provided content”) on an “as is” basis and makes no representations or warranties regarding the provided content, including, but not limited to those of non-infringement, timeliness, accuracy, or completeness. Individuals and companies using information presented are responsible for verification and validation of information they utilize and present to their customers and clients. NCRMLS will not be liable for any damage or loss resulting from use of the provided content or the products available through Portals, IDX, VOW, and/or Syndication. Recipients of this information shall not resell, redistribute, reproduce, modify, or otherwise copy any portion thereof without the expressed written consent of NCRMLS.

/u.realgeeks.media/terryrobertshomes/Black_and_White_Initials_elegant_cursive_logo_(11).png)