


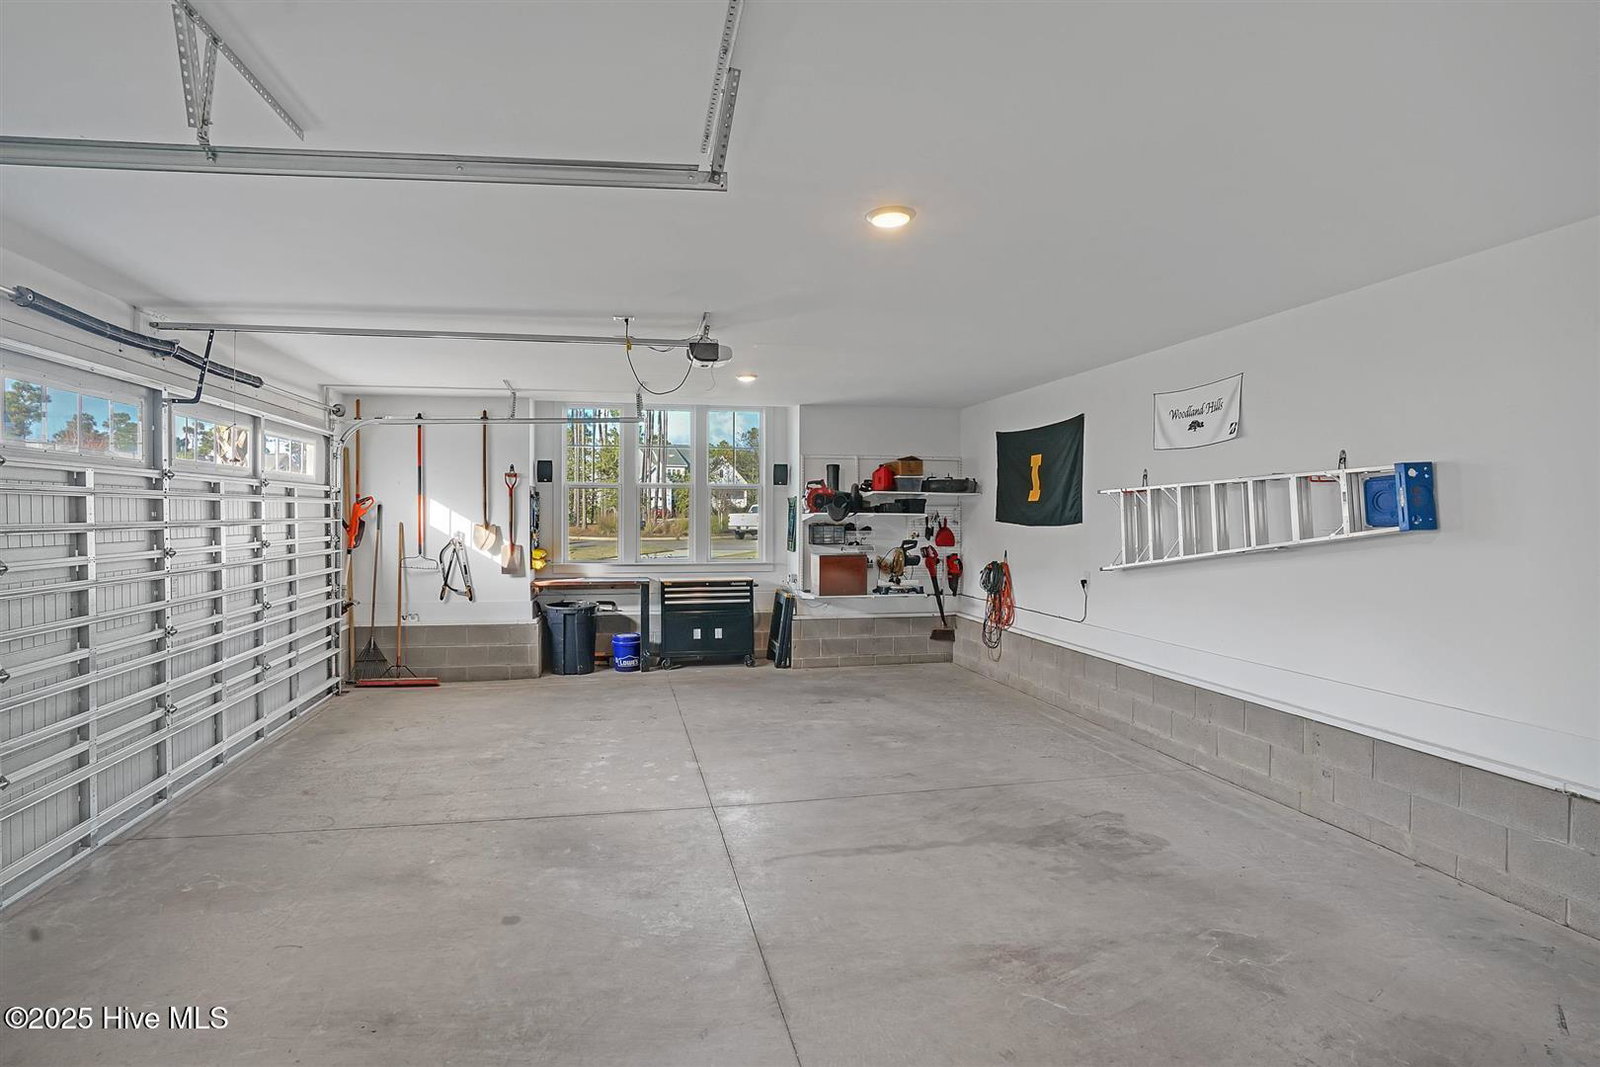


Nestled on a quiet cul de sac in the Woodlands section of St James, this home offers luxury coastal living at it's best! The open floor plan is steeped in natural light, 10 foot ceilings, 8 foot doors and beautiful wood floors. The spacious Great Room offers a fireplace flanked by built-ins that opens to a gourmet Kitchen you will fall in love with! A gas cooktop, built in oven and microwave, stainless steel appliances, beautiful granite countertops, pantry, beverage refrigerator, large island, subway tile and breakfast area merge beauty and functionality perfectly. The screened porch located off the great room with telescoping doors overlooks the private, fenced yard and lovely stone patio. The master suite is large, comfortable and serene with a spa like master bath. Lighted mirrors, double vanity, large shower and a huge closet make this a very relaxing retreat. Two more bedrooms and a full bath are located off the foyer. The back hall off the kitchen includes a half bath, laundry room and a built in bench with cubbies. The upstairs bonus room has a full bath and separate bedroom with full closet. Welcome Home to coastal North Carolina!
Listing courtesy of RE/MAX Southern Coast. Selling Office: Intracoastal Realty Corporation.

Copyright 2026 NCRMLS. All rights reserved. North Carolina Regional Multiple Listing Service, (NCRMLS), provides content displayed here (“provided content”) on an “as is” basis and makes no representations or warranties regarding the provided content, including, but not limited to those of non-infringement, timeliness, accuracy, or completeness. Individuals and companies using information presented are responsible for verification and validation of information they utilize and present to their customers and clients. NCRMLS will not be liable for any damage or loss resulting from use of the provided content or the products available through Portals, IDX, VOW, and/or Syndication. Recipients of this information shall not resell, redistribute, reproduce, modify, or otherwise copy any portion thereof without the expressed written consent of NCRMLS.

/u.realgeeks.media/terryrobertshomes/Black_and_White_Initials_elegant_cursive_logo_(11).png)