


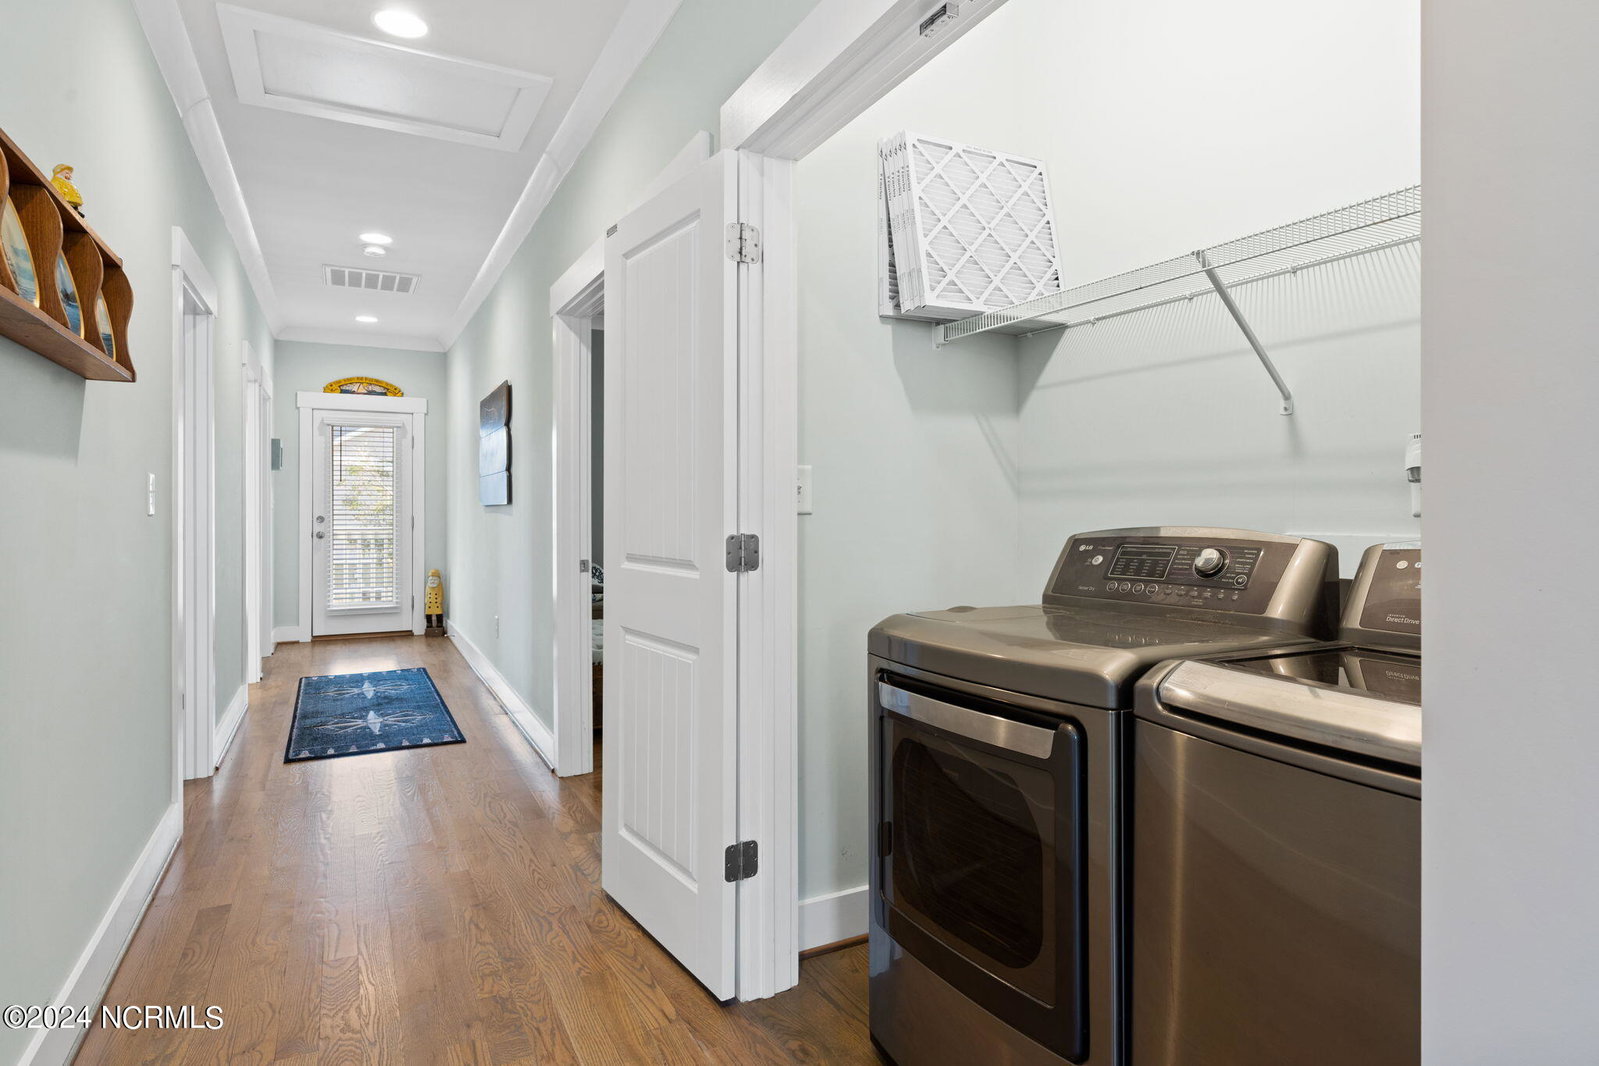


Welcome to 138 NE 6th Street! Beautifully landscaped and surrounded by trees, this 3 bedroom, 2 ½ bath home offers TWO LOTS and two outside buildings. Inside this gorgeous home you will find 9' ceilings throughout, crown molding, shiplap accent walls, cordless blinds in all the windows, rustic oak hardwood floors, tiled bathrooms and a large primary suite that is ensuite with a large walk in closet. The home features a covered, screened back porch that has remote control hurricane screens providing privacy while you enjoy your own hot tub! The kitchen features granite countertops, stainless steel appliances, soft close cabinets, pullout shelves on the base cabinets, 3 lazy susan corner cabinets and a separate pantry. The backyard offers private entertainment space with a tiki bar, fire pit and paver patio. A covered stairway provides dry entrance to the home. Extra parking space inside the enclosed 2 car garage, under the pilings house and in the driveway is a plus! There is plenty of room to park your boat, golf cart and several cars too! The oversized 2 car garage also provides extra space that could be utilized as a work out area, recreation area or a place to store your beach toys. Whether you are looking for a permanent residence or an investment property, this home provides many features that will fit either need. Located just 3 blocks from the 9th street walkover, renters would enjoy the close proximity to beach access by foot or by golf cart. A permanent resident would love the extra storage, space for a workshop, enclosed outdoor elevator, close proximity to the ICW and the peacefulness afforded by the wooded location.The current owners have lovingly maintained this home inside and out. The outdoor elevator was recently serviced and inspected. Both outside buildings are Tuff Sheds and appear on the current survey. The home is a Smart Home equipped with Nest thermostat, doorbells, locks and cameras. Book your showing today!
Listing courtesy of Century 21 Collective. Selling Office: Berkshire Hathaway HomeServices Carolina Premier Properties.

Copyright 2026 NCRMLS. All rights reserved. North Carolina Regional Multiple Listing Service, (NCRMLS), provides content displayed here (“provided content”) on an “as is” basis and makes no representations or warranties regarding the provided content, including, but not limited to those of non-infringement, timeliness, accuracy, or completeness. Individuals and companies using information presented are responsible for verification and validation of information they utilize and present to their customers and clients. NCRMLS will not be liable for any damage or loss resulting from use of the provided content or the products available through Portals, IDX, VOW, and/or Syndication. Recipients of this information shall not resell, redistribute, reproduce, modify, or otherwise copy any portion thereof without the expressed written consent of NCRMLS.

/u.realgeeks.media/terryrobertshomes/Black_and_White_Initials_elegant_cursive_logo_(11).png)