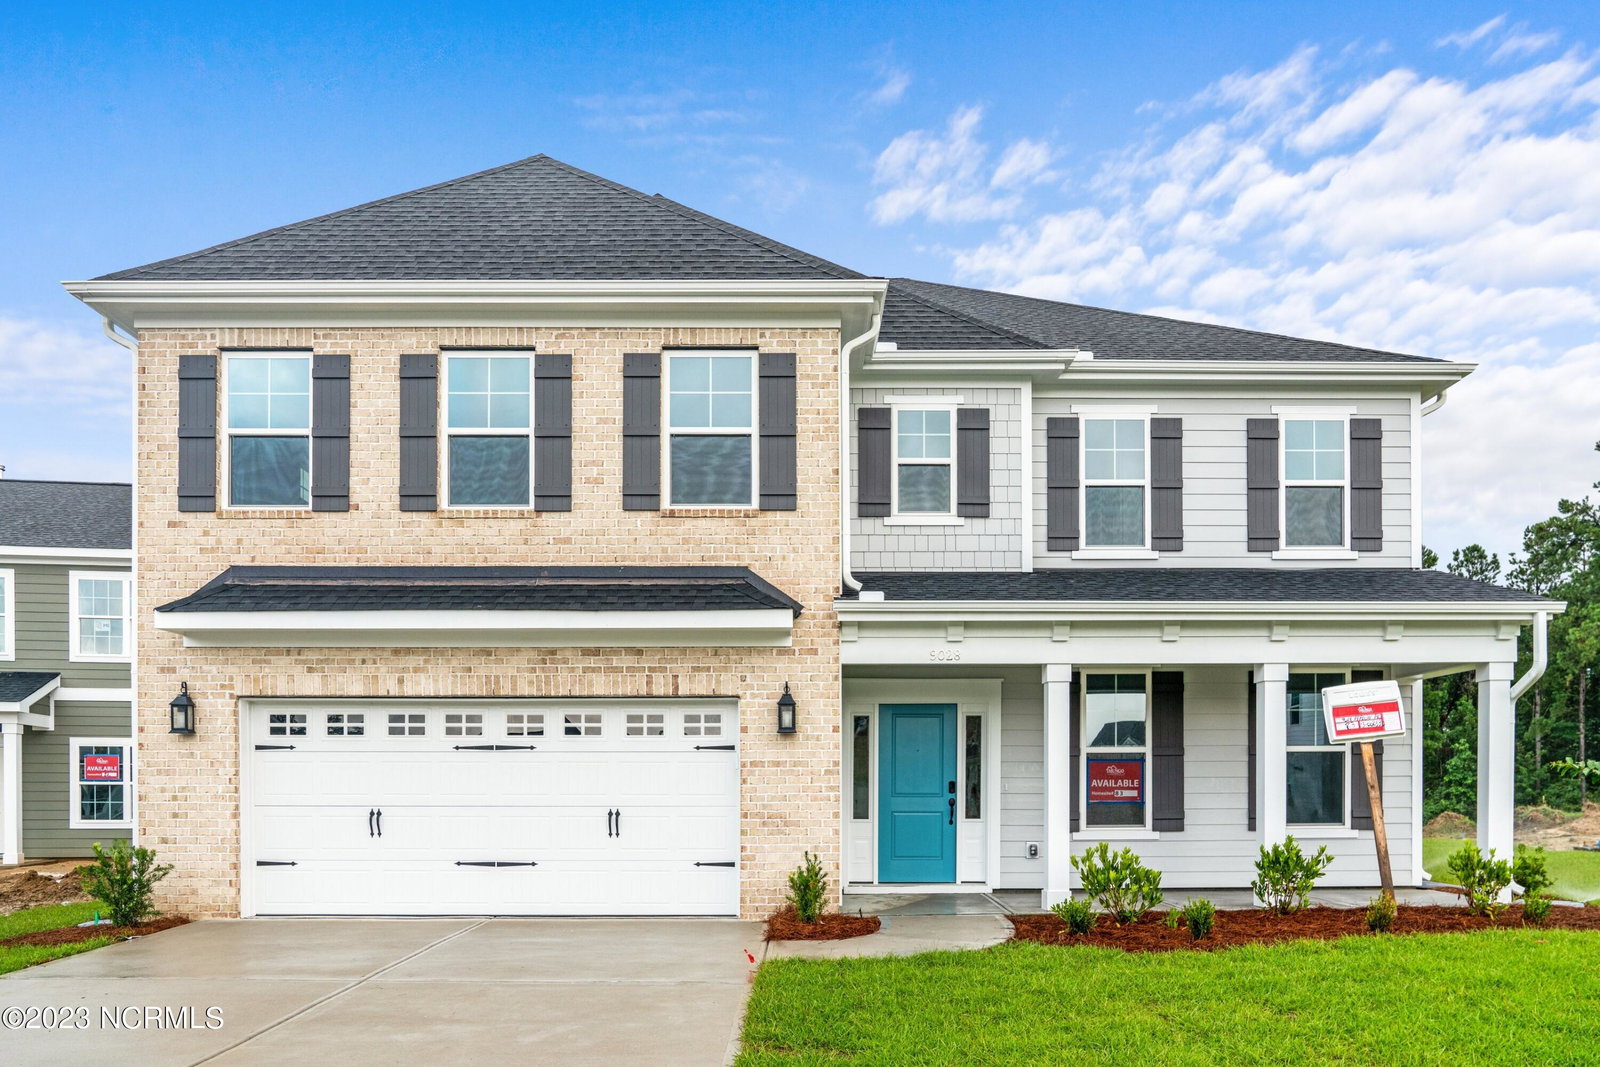


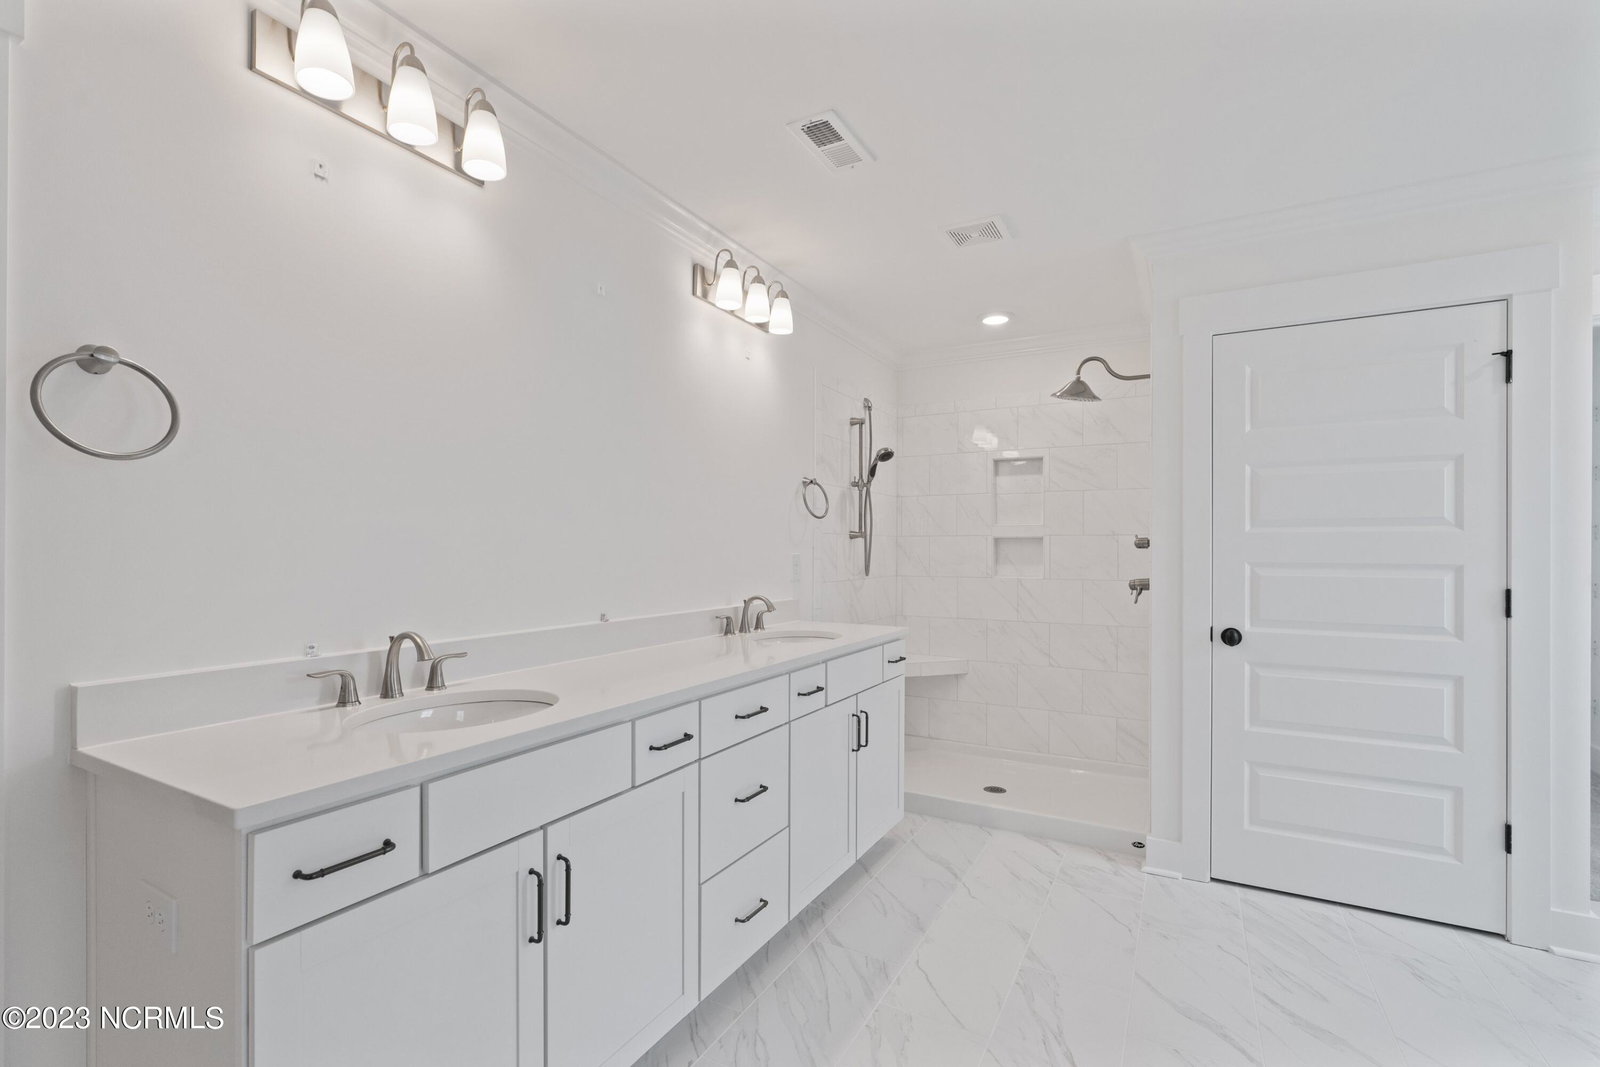


MOVE IN READY! Located in the highly desirable Scotts Hill area, Scotts Hill Village is a natural gas community with direct access to I-40 and 17N for an easy commute to the area beaches and all of the best shopping and dining. This 2-story Webster plan backs up to 13-acres of Conservation Area owned by the State of NC. This home features 5 bedrooms, 4.5 baths including First floor Guest Suite, Home Office and Sunroom. Primary bedroom has tray ceiling, walk-in tile shower, 2 linen closets and 2 walk-in closets. Three secondary bedrooms each with walk-in closets, 2 full baths, Bonus Room and Laundry Room complete the upstairs. Family Room with coffered ceiling and fireplace overlooks Kitchen and Sunroom. Spacious Kitchen features gourmet layout with gas range, wall mounted oven and microwave, oversized island and generous walk-in Pantry. Light filled Sunroom has panoramic view of back yard and Conservation area. Home Office with French doors for privacy. Garage entry includes Bench & Cubbies and organization cabinets. First floor Guest Suite is the perfect spot when family and friends come to visit. Outside enjoy fully sodded front & back yards with irrigation and view of 13-acre protected Conservation area.
Listing courtesy of Mungo Homes. Selling Office: Berkshire Hathaway HomeServices Carolina Premier Properties.

Copyright 2026 NCRMLS. All rights reserved. North Carolina Regional Multiple Listing Service, (NCRMLS), provides content displayed here (“provided content”) on an “as is” basis and makes no representations or warranties regarding the provided content, including, but not limited to those of non-infringement, timeliness, accuracy, or completeness. Individuals and companies using information presented are responsible for verification and validation of information they utilize and present to their customers and clients. NCRMLS will not be liable for any damage or loss resulting from use of the provided content or the products available through Portals, IDX, VOW, and/or Syndication. Recipients of this information shall not resell, redistribute, reproduce, modify, or otherwise copy any portion thereof without the expressed written consent of NCRMLS.

/u.realgeeks.media/terryrobertshomes/Black_and_White_Initials_elegant_cursive_logo_(11).png)