


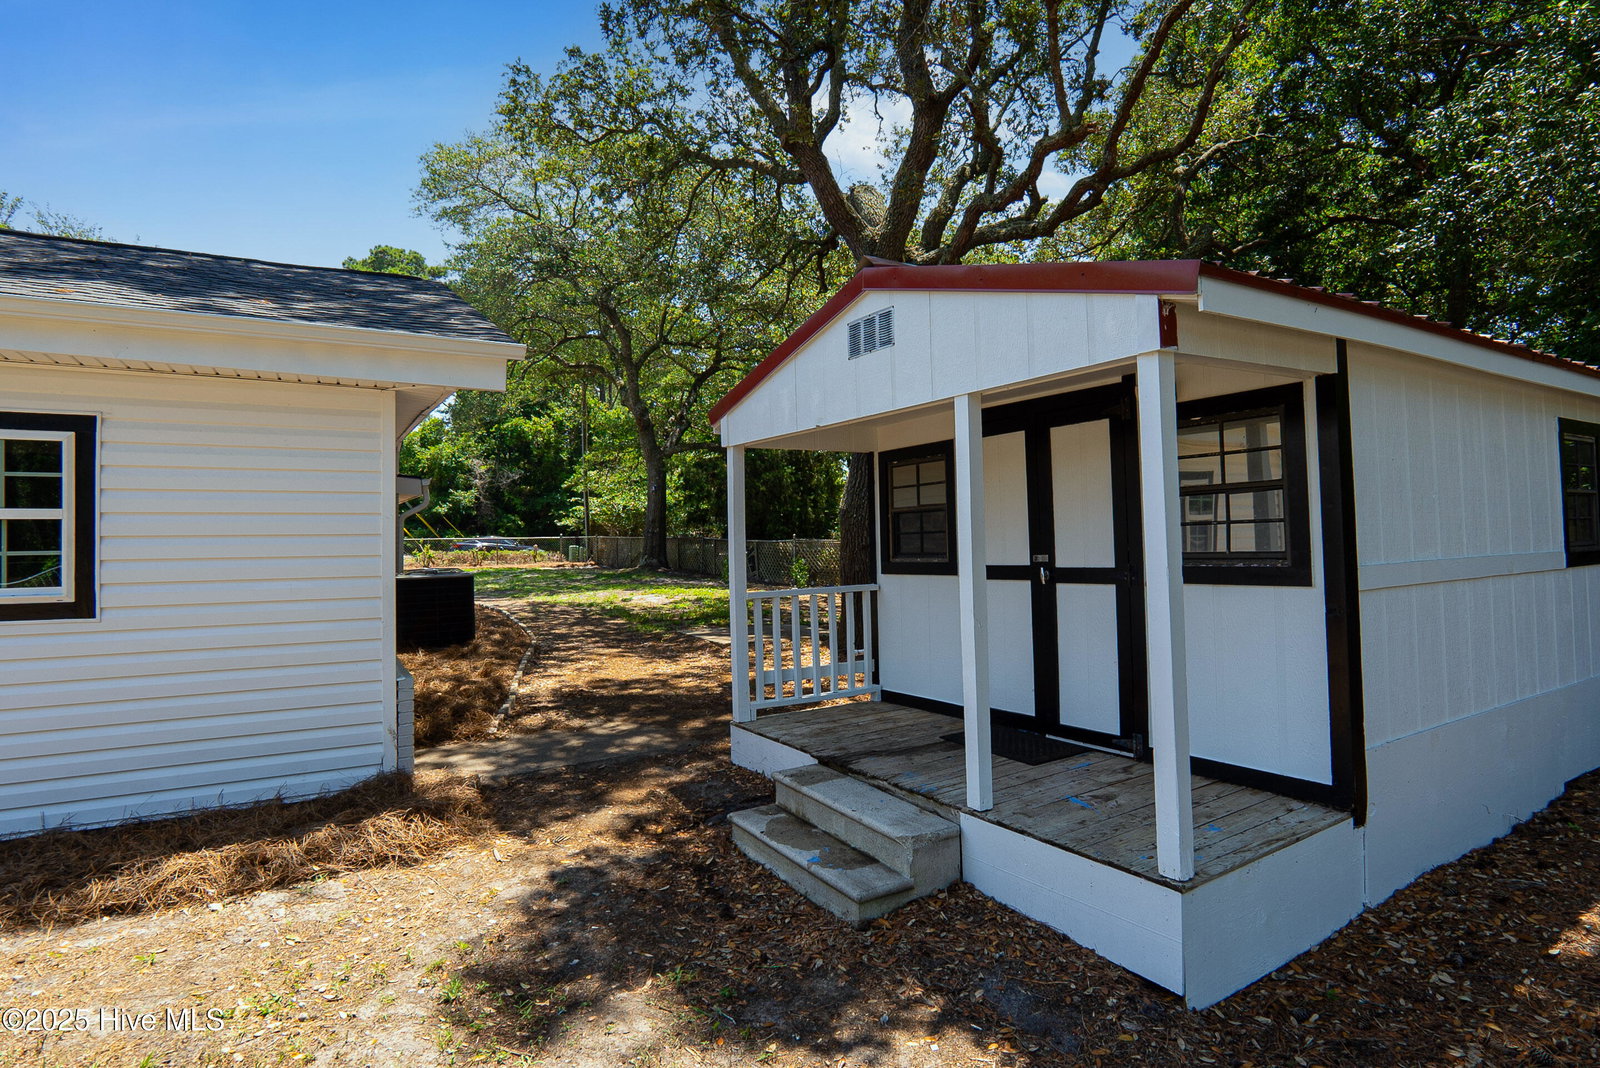


Stylish, Fully Renovated Ranch Near Holden Beach! This beautifully updated 1970s ranch, set on nearly half an acre, seamlessly blends classic charm with modern elegance. Completely renovated in 2024, this home has been impeccably maintained and is move-in ready! Step inside to a stunning chef's kitchen, where sleek shaker-style soft-close cabinets, elegant hardware, a stylish tile backsplash, and gleaming white quartz countertops create a contemporary feel. The leathered granite island offers both beauty and functionality, while stainless steel appliances complete the modern look. The open-concept design flows effortlessly into the dining and living areas, bathed in natural light for a warm and inviting atmosphere. A versatile flex space—perfect as an office, guest bedroom, or home gym—adds to the home's practicality. Retreat to the primary suite, a private oasis featuring a spacious walk-in closet and a spa-like ensuite bath with extravagant finishes and a tiled walk-in shower. Two additional bedrooms and a second stylish bathroom, complete with a lavish vanity and elegant tile work, round out the floor plan. Step outside to your expansive, fenced-in backyard, offering ultimate privacy and endless opportunities for relaxation or entertaining. A handy work shed provides ample storage for tools and outdoor gear. Best of all, you're just moments away from the pristine shores of Holden Beach—live the coastal lifestyle you've always dreamed of!
Listing courtesy of eXp Realty. Selling Office: The Saltwater Agency.

Copyright 2026 NCRMLS. All rights reserved. North Carolina Regional Multiple Listing Service, (NCRMLS), provides content displayed here (“provided content”) on an “as is” basis and makes no representations or warranties regarding the provided content, including, but not limited to those of non-infringement, timeliness, accuracy, or completeness. Individuals and companies using information presented are responsible for verification and validation of information they utilize and present to their customers and clients. NCRMLS will not be liable for any damage or loss resulting from use of the provided content or the products available through Portals, IDX, VOW, and/or Syndication. Recipients of this information shall not resell, redistribute, reproduce, modify, or otherwise copy any portion thereof without the expressed written consent of NCRMLS.

/u.realgeeks.media/terryrobertshomes/Black_and_White_Initials_elegant_cursive_logo_(11).png)