


(910) 232-1792
Real Estate Company


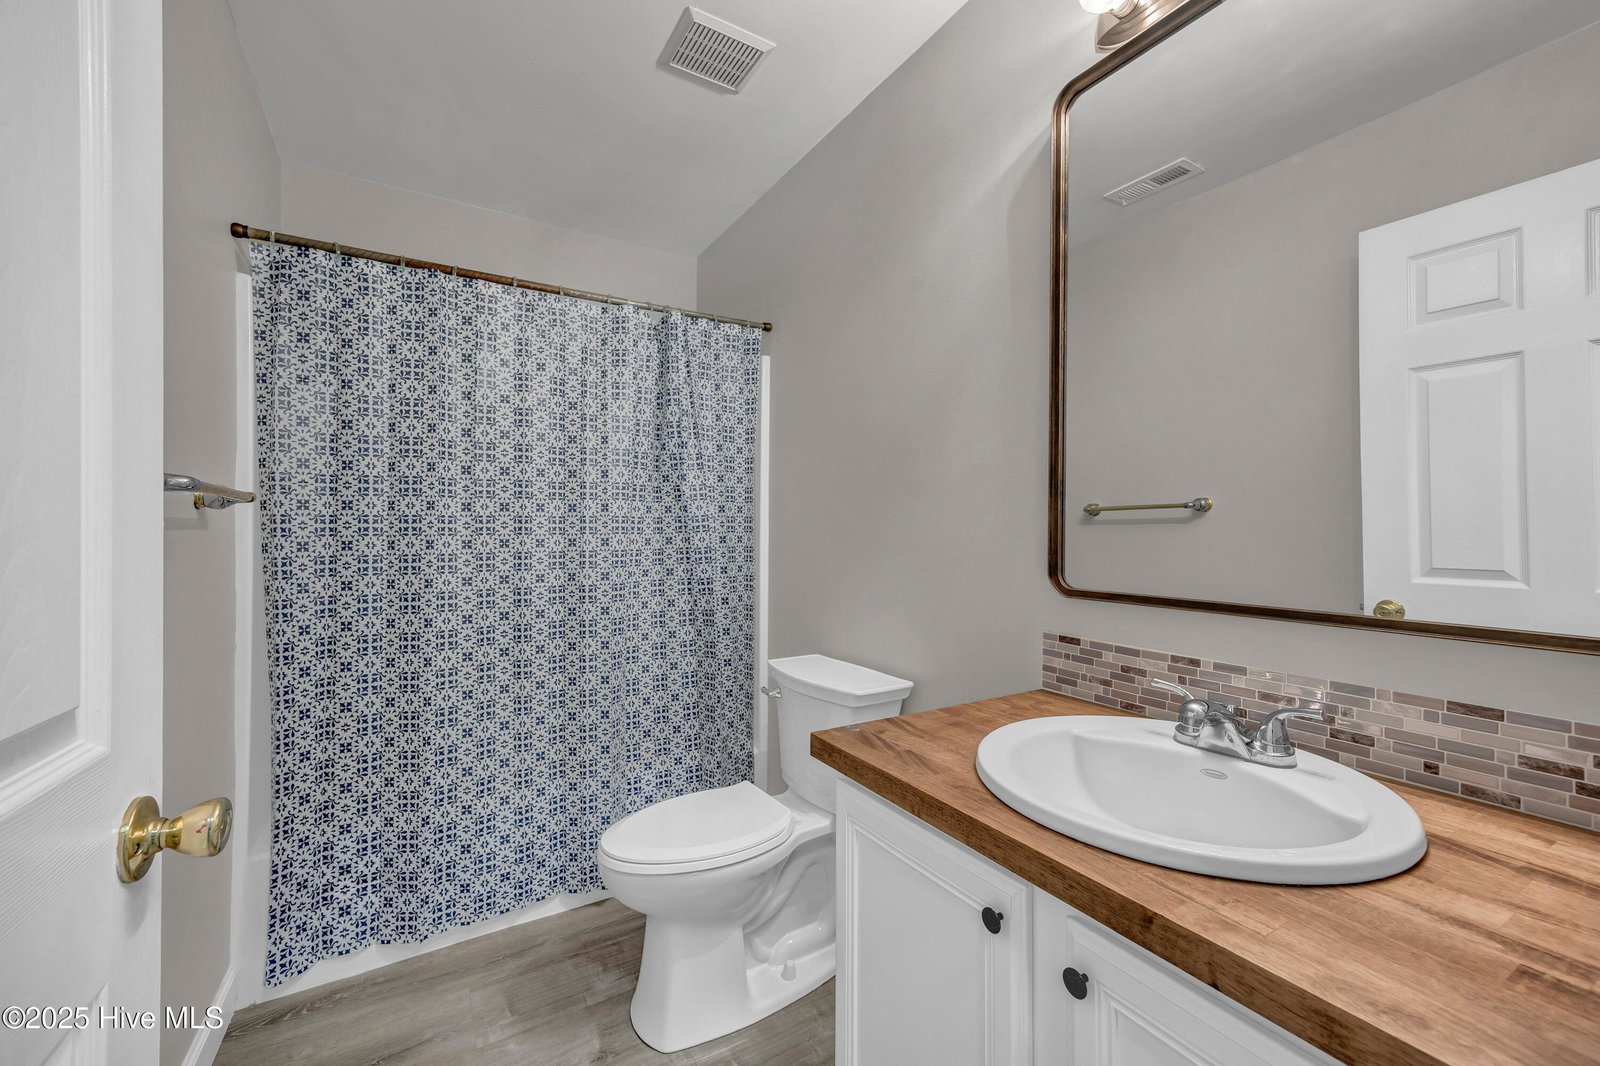


Welcome to this beautifully updated home in the waterway access community of Sea View. As soon as you pull into the driveway you are greeted with a full covered front porch that will make anyone want to spend the rest of the day sitting. Beyond the porch and through the front door you walk straight into an open floor plan filled with natural light. The kitchen, Dining, and living space all flow together seamlessly. The kitchen boats new stainless appliances, butcher block countertops, and a tile backsplash. The three bedrooms are on a split floor plan with the master on the right. The master bedroom has a vaulted ceiling and en suite bath. The master bath conveniently hosts a walk in closet, standup shower, and laundry closet. On the left side of the home you will find two more generous sized bedrooms with a shared full bath. The entire home has fresh paint, LVP flooring, Cabinetry, and fixtures. New water heated and HVAC within the last year. Refrigerator, washer, and dryer to stay with the property. Out back you will find a nice grilling patio that steps down to the backyard which even has a wired shed for your tools and toys. The Community of Sea View offers a laid back atmosphere, a community pool, and a neighborhood dock. This is a low maintenance home that is turn key and ready for a new owner. Make your appointment today!!!
Listing courtesy of Intracoastal Realty Corp. Selling Office: RE/MAX Southern Coast.

Copyright 2026 NCRMLS. All rights reserved. North Carolina Regional Multiple Listing Service, (NCRMLS), provides content displayed here (“provided content”) on an “as is” basis and makes no representations or warranties regarding the provided content, including, but not limited to those of non-infringement, timeliness, accuracy, or completeness. Individuals and companies using information presented are responsible for verification and validation of information they utilize and present to their customers and clients. NCRMLS will not be liable for any damage or loss resulting from use of the provided content or the products available through Portals, IDX, VOW, and/or Syndication. Recipients of this information shall not resell, redistribute, reproduce, modify, or otherwise copy any portion thereof without the expressed written consent of NCRMLS.

/u.realgeeks.media/terryrobertshomes/Untitled_design_-_2026-08-31T130657.783.png)