


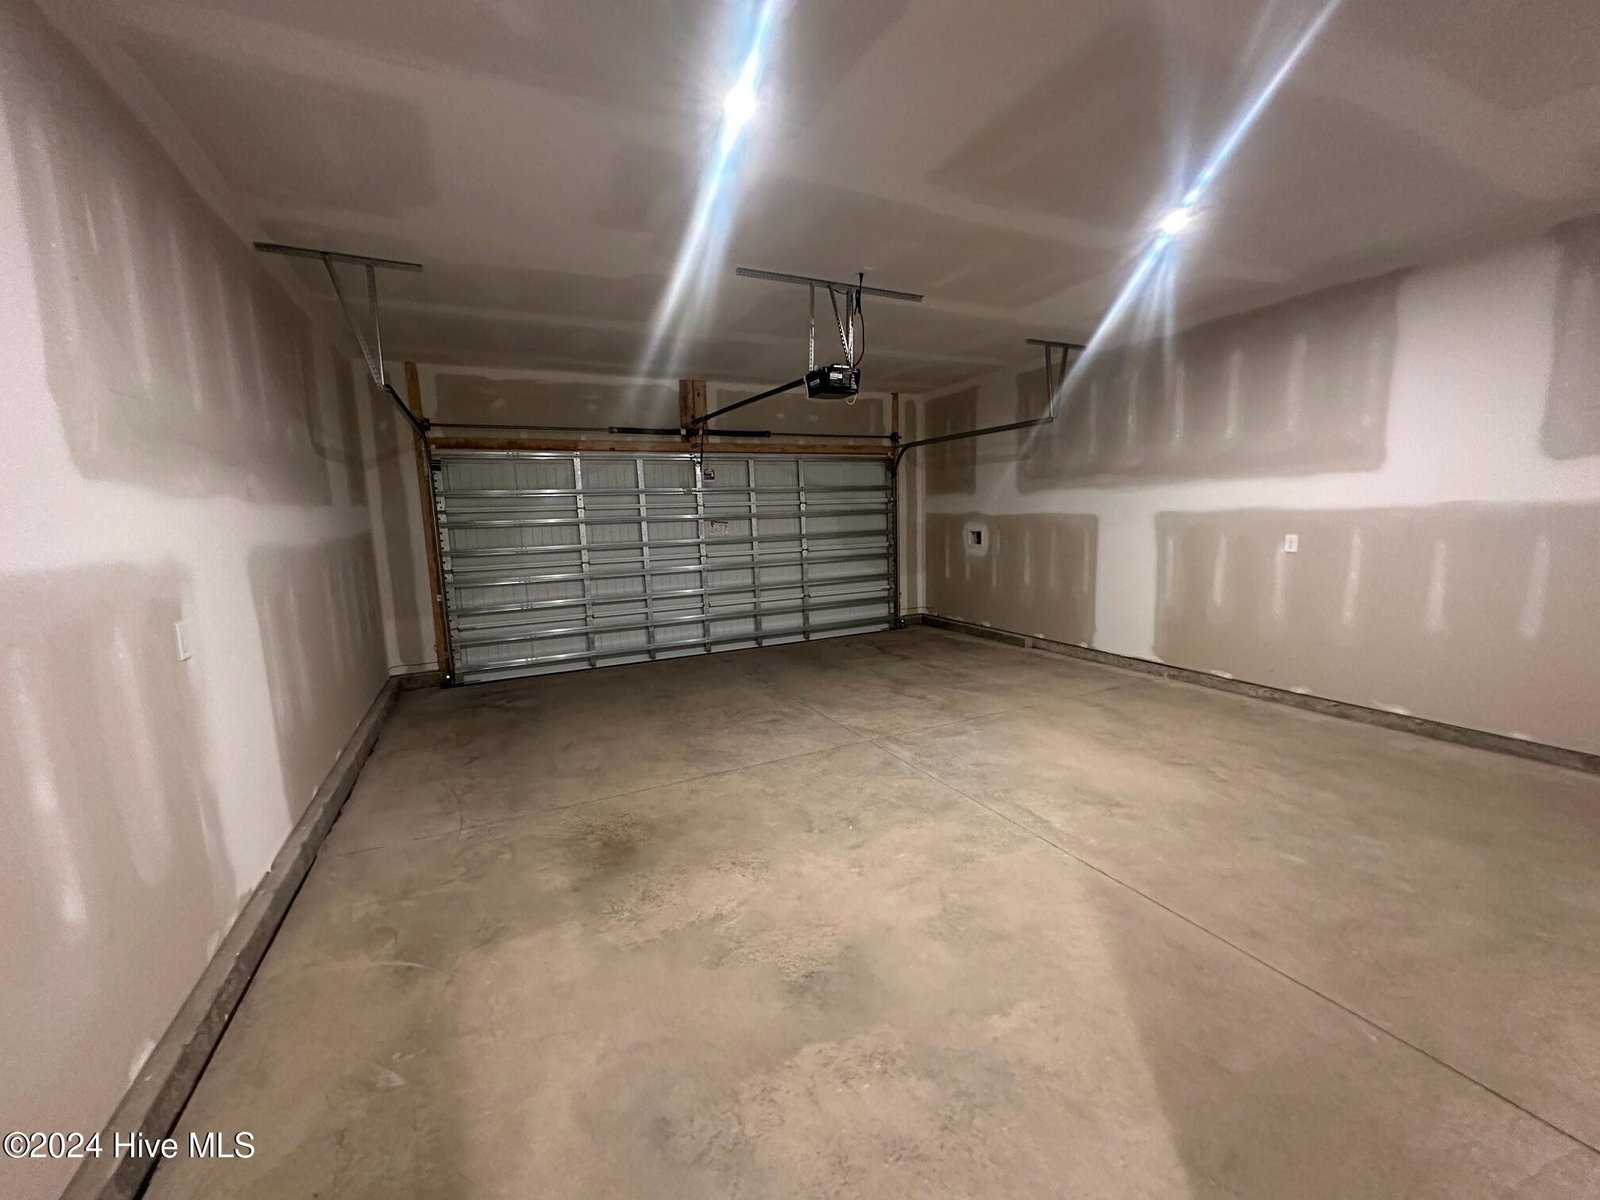


Experience the convenience of single-level living in The Quentin, where thoughtful design meets every day comfort. Step into the foyer, and you'll find two bedrooms sharing a full bath, perfect for guests or family. Venture further, and the home opens up to reveal a well-appointed gourmet kitchen boasting ample counter space, plenty of cabinets, and a large island with seating. Tucked off to the side are a handy pocket office, a pantry, and a mudroom with cubbies and bench that provides seamless transition to the two-car garage. The kitchen flows effortlessly into the family room, making it easy to stay connected whether your whipping up a meal or catching up on your favorite shows. The dining area opens onto a rear patio, ideal for al fresco dining or simply enjoying the outdoors. The primary bedroom is a private retreat nestled at the back of the home, featuring an ensuite bath with dual-sink vanity and a generous walk-in closet. The Quentin brings ease and style to main-level living. Contact us to schedule a tour or visit the model today!
Listing courtesy of SM North Carolina Brokerage LLC. Selling Office: Keller Williams Innovate-Wilmington.

Copyright 2026 NCRMLS. All rights reserved. North Carolina Regional Multiple Listing Service, (NCRMLS), provides content displayed here (“provided content”) on an “as is” basis and makes no representations or warranties regarding the provided content, including, but not limited to those of non-infringement, timeliness, accuracy, or completeness. Individuals and companies using information presented are responsible for verification and validation of information they utilize and present to their customers and clients. NCRMLS will not be liable for any damage or loss resulting from use of the provided content or the products available through Portals, IDX, VOW, and/or Syndication. Recipients of this information shall not resell, redistribute, reproduce, modify, or otherwise copy any portion thereof without the expressed written consent of NCRMLS.

/u.realgeeks.media/terryrobertshomes/Untitled_design_-_2026-08-31T130657.783.png)