


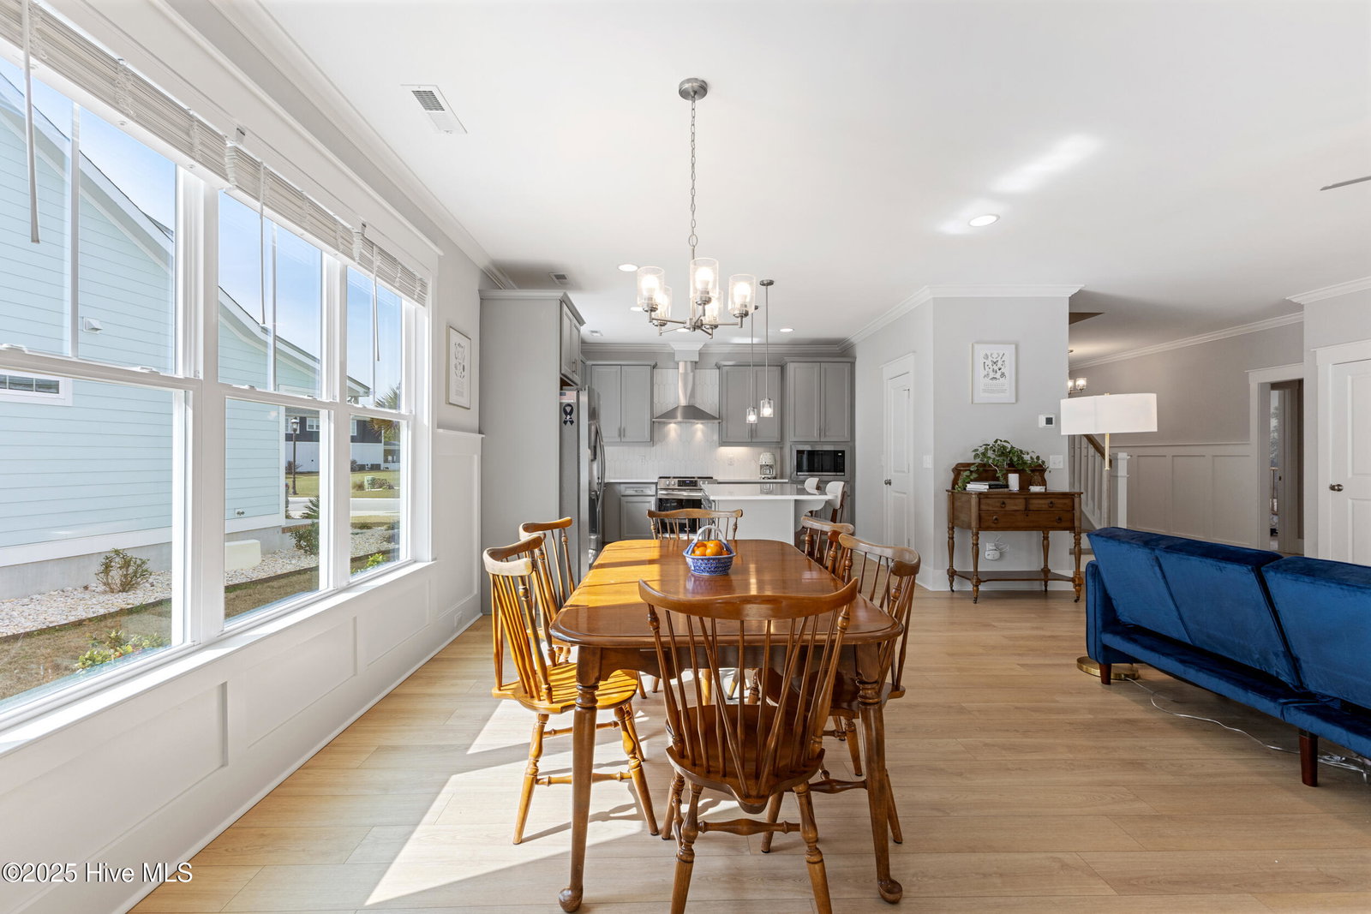


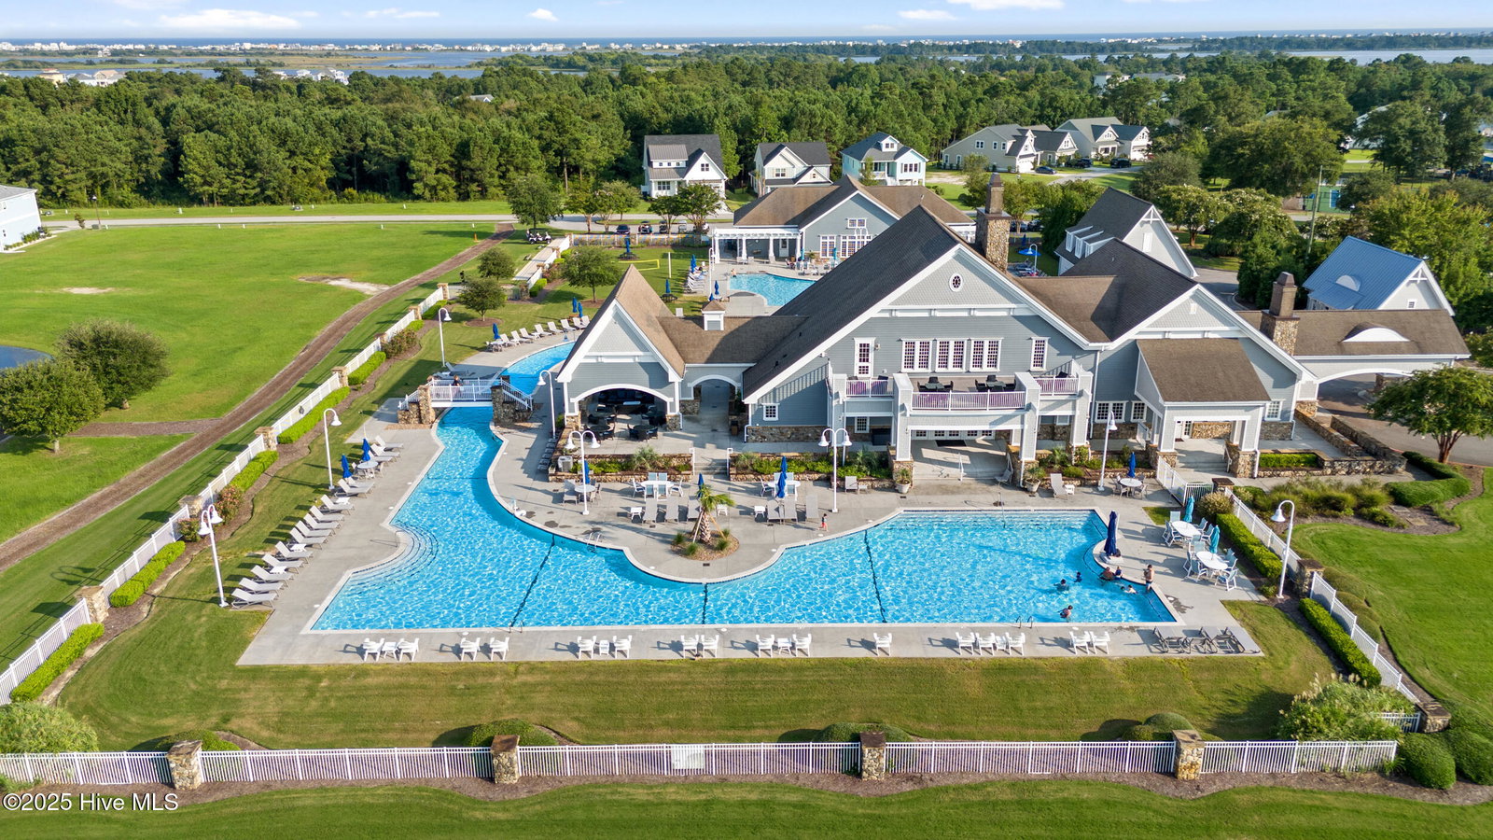


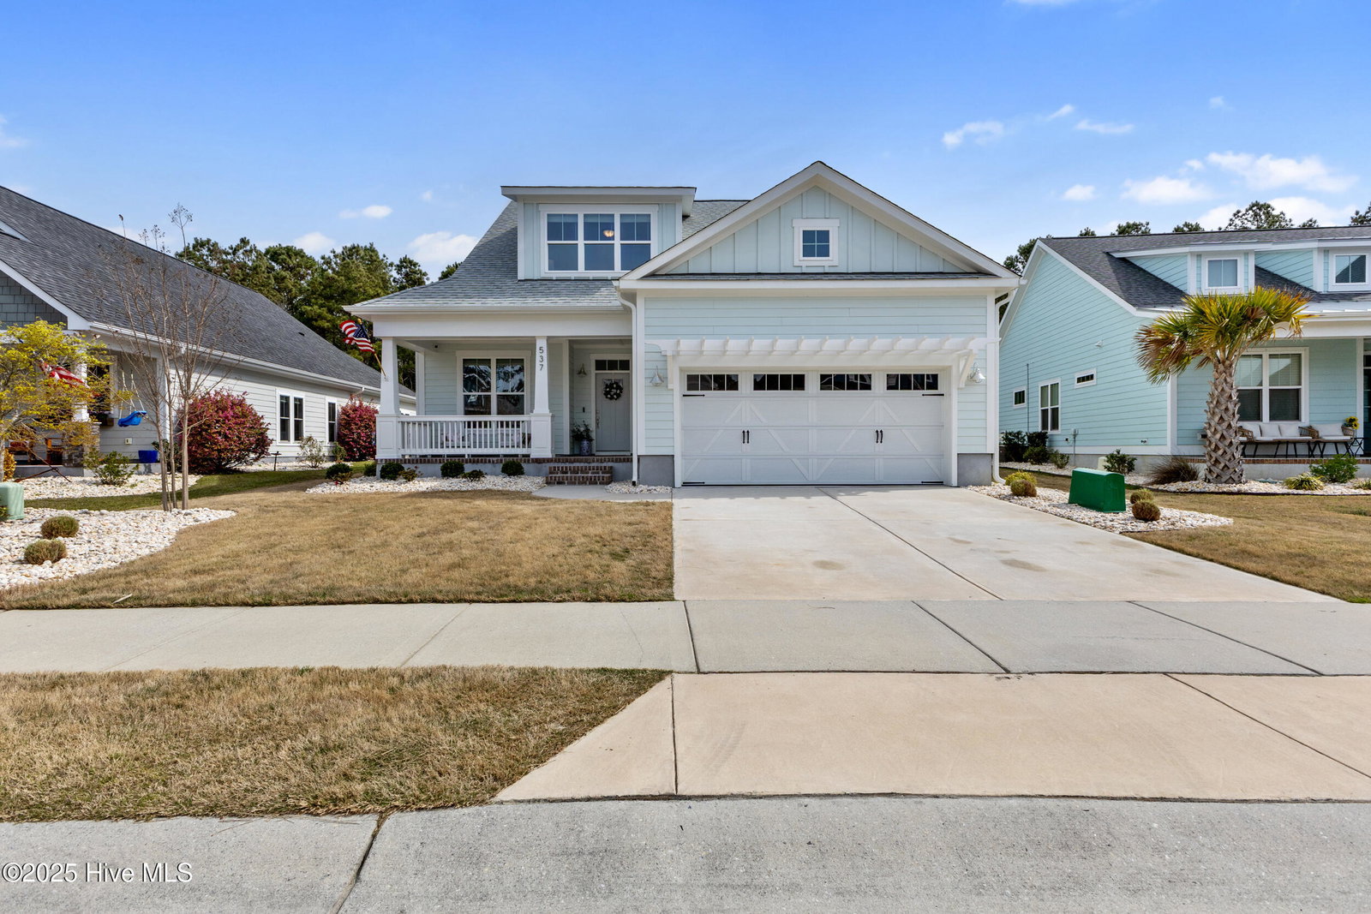
**Welcome to 537 Moss Lake Lane—a beautifully maintained home that's move-in ready and freshly deep cleaned, with professionally cleaned carpets and dryer vent servicing already completed. For added peace of mind, the sellers are including a one-year home warranty. Situated on a generously sized, flat lot outside the flood plain, this home offers privacy and space, with a vinyl-fenced backyard and a thoughtful layout perfect for everyday living and entertaining. Inside, the heart of the home is the chef's kitchen, featuring quartz countertops, a spacious island ideal for casual dining and conversation, and stainless steel appliances. The refrigerator, washer, and dryer all convey, making your move even easier. The open concept connects the kitchen seamlessly to the family room, sunroom, and a screened-in porch that invites you to relax and unwind. The main level offers two bedrooms and two full bathrooms, including a private primary suite at the back of the home with tranquil views of the backyard. Upstairs, you'll find a third bedroom, a full bathroom, and a large bonus room—perfect as a 4th bedroom, home office, or playroom. Additional storage is available accessible from the upstairs hallway and the garage, which boasts an epoxy-coated floor. Located in the amenity-rich Summerhouse on Everett Bay, you'll enjoy access to a resort-style pool, fitness center, clubhouse, day docks, walking trails, and more.
Listing courtesy of Intracoastal Realty Corporation. Selling Office: Intracoastal Realty Corporation.

Copyright 2026 NCRMLS. All rights reserved. North Carolina Regional Multiple Listing Service, (NCRMLS), provides content displayed here (“provided content”) on an “as is” basis and makes no representations or warranties regarding the provided content, including, but not limited to those of non-infringement, timeliness, accuracy, or completeness. Individuals and companies using information presented are responsible for verification and validation of information they utilize and present to their customers and clients. NCRMLS will not be liable for any damage or loss resulting from use of the provided content or the products available through Portals, IDX, VOW, and/or Syndication. Recipients of this information shall not resell, redistribute, reproduce, modify, or otherwise copy any portion thereof without the expressed written consent of NCRMLS.

/u.realgeeks.media/terryrobertshomes/Untitled_design_-_2026-08-31T130657.783.png)