


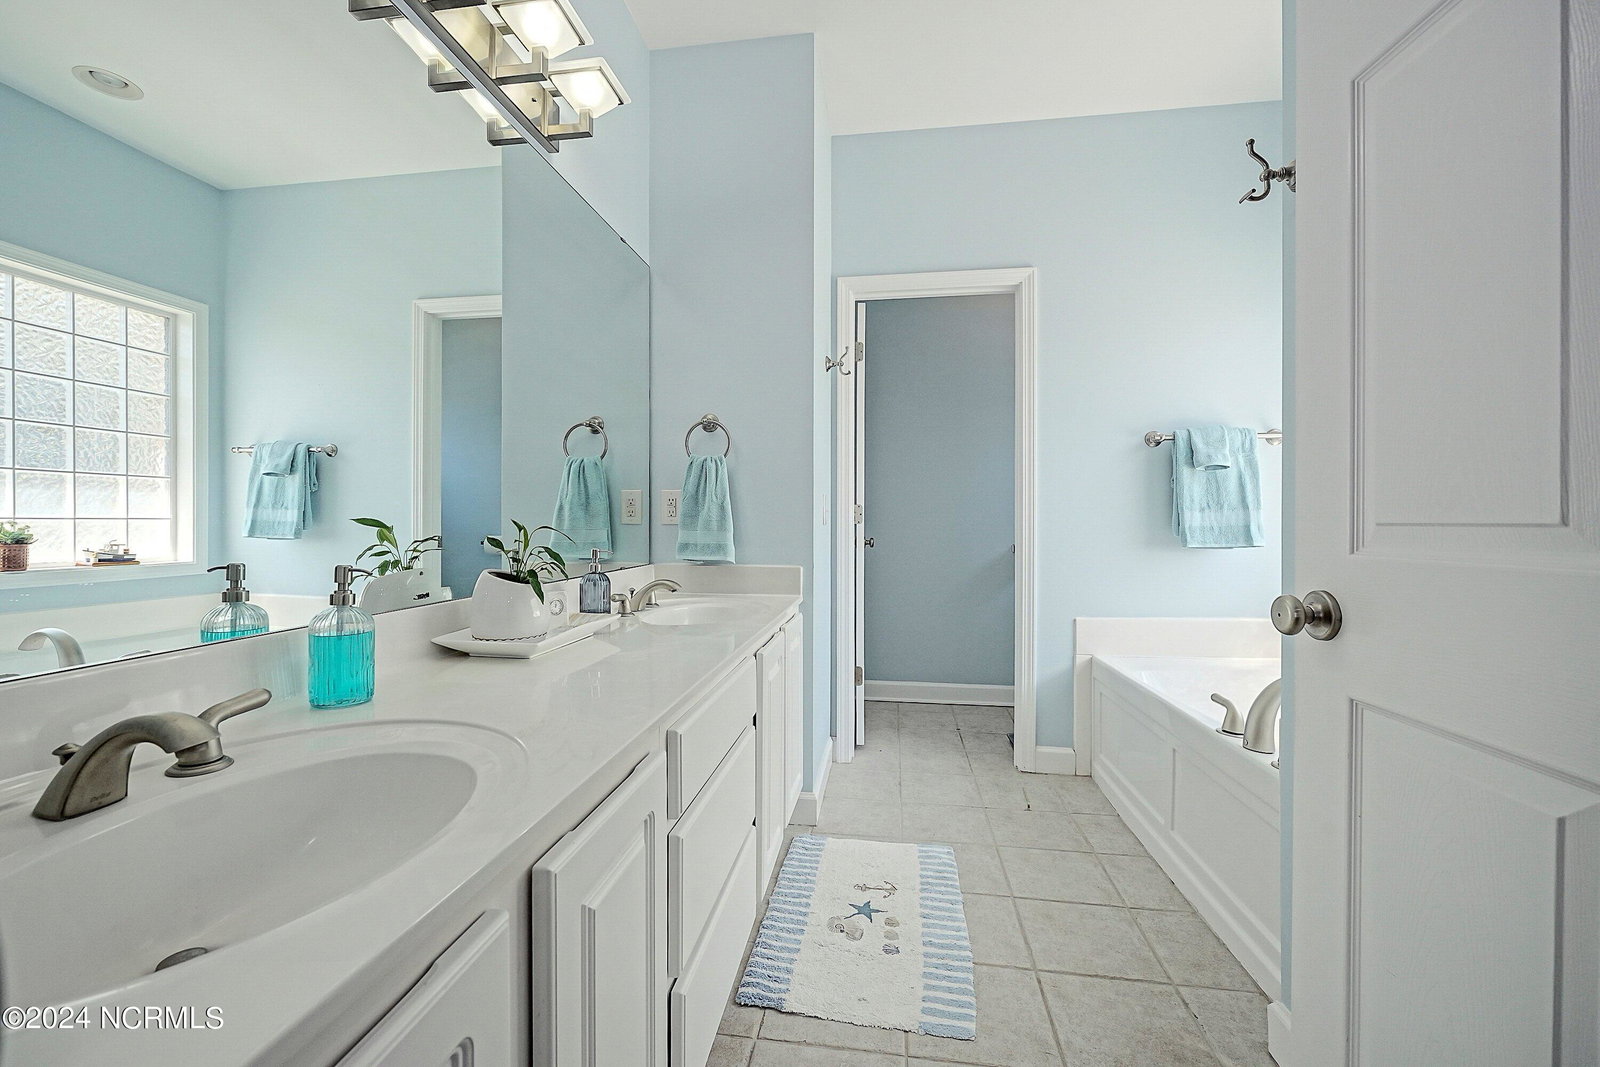


Motivated sellers. Bring offer. Golf cart downtown from this immaculate gem nestled in the serene and prestigious Smithville Woods neighborhood of historic Southport. This home offers an unparallelled blend of elegance, comfort, and the idyllic coastal lifestyle over its sprawling 2571 sq ft of living space. Step into luxury with three generously sized bedrooms and three modern bathrooms, + a FROG designed to facilitate a seamless flow of living. The architectural marvel of high tray ceilings across the home captures the essence of space and light, creating an inviting atmosphere that extends from the sunlit dining alcove, with ample space for a large gathering, to the tranquil sunroom. Here, the panoramic views of the lush outdoors provide a peaceful backdrop for relaxation or entertainment, enhanced by the convenience of ceiling fans and expansive windows with sliders to invite the beauty of nature into your home. The heart of the home, a sunny kitchen, boasts stainless appliances, a newly installed stove, and dual sinks equipped with a reverse osmosis filtration system, overlooking a dedicated laundry room for optimal functionality. The en-suite master bedroom, a sanctuary of its own, features a spacious walk-in closet and a luxurious soaking tub in the bathroom, complemented by two additional sunny bedrooms offering privacy and comfort. The property's exterior is as impressive as its interior, with a circular driveway, ample parking, and a spacious two-car garage. The large, shaded, fenced yard, with an outdoor heated shower, stone patio, and two storage sheds, offers endless possibilities for outdoor enjoyment and gardening. Situated in a community known for its historic charm and scenic views, this home provides quick access to pristine beaches, local dining, and cultural landmarks, ensuring a lifestyle filled with exploration and discovery. Experience the joy of coastal living in a community that welcomes you with open arms.
Listing courtesy of Margaret Rudd Assoc/Sp. Selling Office: Lightkeeper Realty.

Copyright 2026 NCRMLS. All rights reserved. North Carolina Regional Multiple Listing Service, (NCRMLS), provides content displayed here (“provided content”) on an “as is” basis and makes no representations or warranties regarding the provided content, including, but not limited to those of non-infringement, timeliness, accuracy, or completeness. Individuals and companies using information presented are responsible for verification and validation of information they utilize and present to their customers and clients. NCRMLS will not be liable for any damage or loss resulting from use of the provided content or the products available through Portals, IDX, VOW, and/or Syndication. Recipients of this information shall not resell, redistribute, reproduce, modify, or otherwise copy any portion thereof without the expressed written consent of NCRMLS.

/u.realgeeks.media/terryrobertshomes/Untitled_design_-_2026-08-31T130657.783.png)