


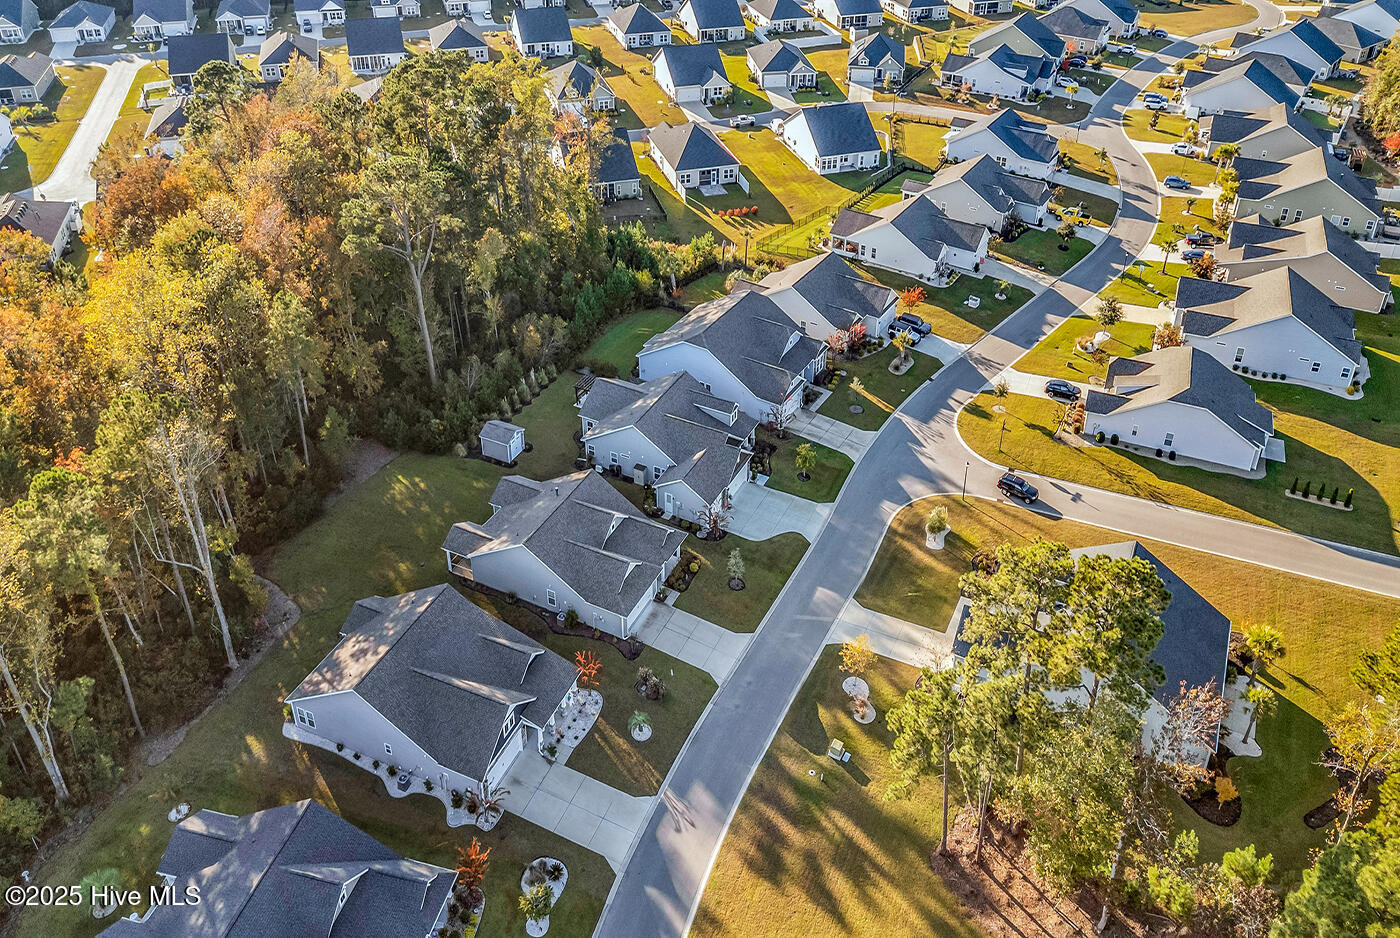


Discover the unique charm of 6799 East Lindley Lane SW, Ocean Isle Beach, NC, 28469. This home is a haven of tranquility, nestled in a gated community with a resort pool, clubhouse, and pickleball courts, designed to cater to your lifestyle needs. The home boasts three spacious bedrooms and two bathrooms, providing ample living space. The main suite is a retreat in itself, featuring a deluxe bath with a tiled shower, a double vanity, and a generous walk-in closet. The heart of the home is the open kitchen, equipped with quartz countertops, custom painted cabinetry, and upgraded stainless steel appliances. The under-cabinet lighting adds a touch of elegance, while the Butler's Pantry offers additional storage. The vaulted ceilings in the family room, kitchen, and nook create an atmosphere of openness and comfort. The home also features a two-car garage, and a Whole Home Generator Hook Up, ensuring you're always prepared. Step outside to a private, wooded preserve in the backyard, perfect for those who appreciate nature's beauty. The screened-in porch and patio provide an ideal spot for outdoor relaxation or entertaining. The house is also equipped with seamless gutters, ensuring efficient water drainage. This home also receives a HERS rating, achieved through testing by a certified Home Energy Consultant, adding to its unique appeal. Don't miss this urgent opportunity to own a home that is ultra-specific in its features and useful in its amenities. With its distinctive features and welcoming community, this home is a rare find.
Listing courtesy of RE/MAX Southern Shores. Selling Office: A Non Member.

Copyright 2026 NCRMLS. All rights reserved. North Carolina Regional Multiple Listing Service, (NCRMLS), provides content displayed here (“provided content”) on an “as is” basis and makes no representations or warranties regarding the provided content, including, but not limited to those of non-infringement, timeliness, accuracy, or completeness. Individuals and companies using information presented are responsible for verification and validation of information they utilize and present to their customers and clients. NCRMLS will not be liable for any damage or loss resulting from use of the provided content or the products available through Portals, IDX, VOW, and/or Syndication. Recipients of this information shall not resell, redistribute, reproduce, modify, or otherwise copy any portion thereof without the expressed written consent of NCRMLS.

/u.realgeeks.media/terryrobertshomes/Untitled_design_-_2026-08-31T130657.783.png)