


(910) 232-1792
Real Estate Company


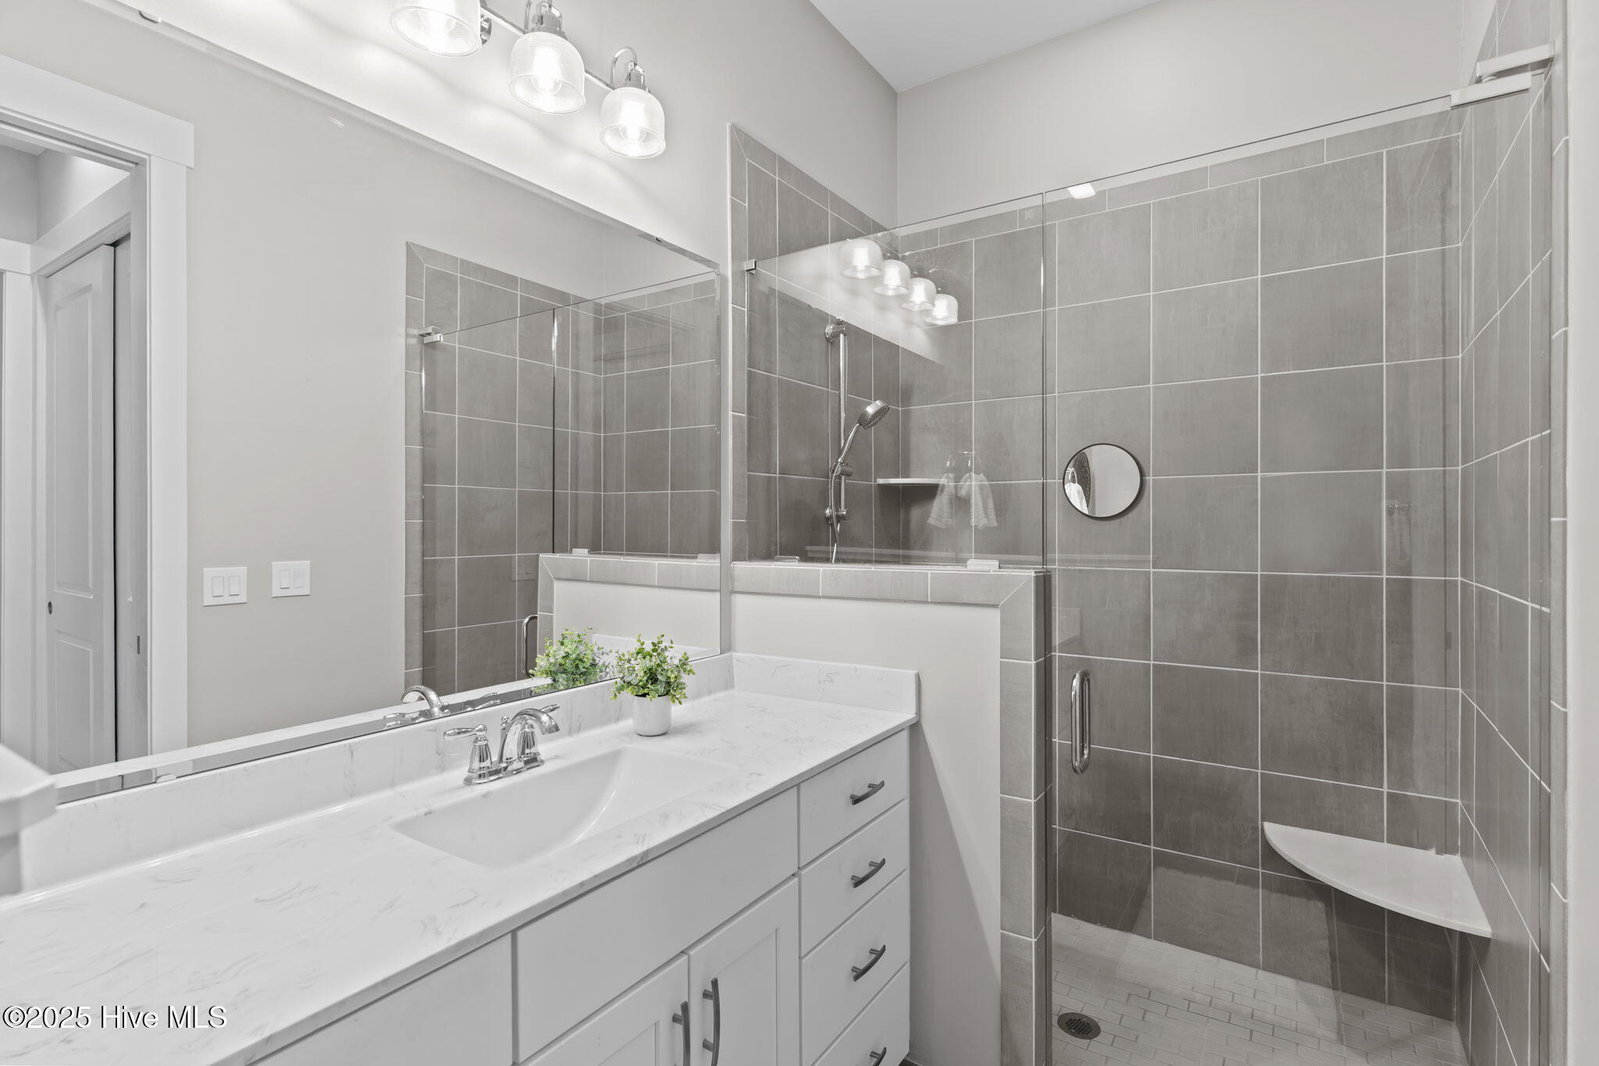


Enjoy low-maintenance living in this beautifully maintained townhome located in the desirable gated community of Whiskey Branch. Built in 2021, this nearly new home offers 1,352 sq ft with 2 bedrooms, 2 full bathrooms, and a cozy screened porch. With the HOA covering all exterior building maintenance and landscaping, you'll enjoy a truly worry-free lifestyle. A charming covered front porch welcomes you inside, where 10-foot ceilings and luxury vinyl plank floors set the tone for the bright, open layout. The kitchen features granite countertops, a subway tile backsplash, stainless steel appliances, a large pantry, and a spacious island overlooking the living room-perfect for everyday living or entertaining guests. The primary suite provides a peaceful retreat with plush carpet, dual closets, and an en suite bath complete with granite counters and a tiled walk-in shower. A comfortable second bedroom and full bath offer ideal space for guests, a home office, or hobbies. Extend your living space outdoors on the private screened porch, ideal for morning coffee, quiet evenings, or relaxed weekend gatherings. The townhome also includes an exterior storage closet for bikes, beach gear, or seasonal items, plus ample parking right out front. Residents of Whiskey Branch enjoy outstanding amenities, including a community pool, clubhouse, sidewalks, and gated access for added privacy and security. All of this in a prime location-less than 2 miles from shopping, dining, and everyday conveniences, and just a short drive to both downtown Wilmington and Carolina Beach. Call today to make this beautiful home yours!
Listing courtesy of Century 21 Vanguard. Selling Office: REAL Broker LLC.

Copyright 2026 NCRMLS. All rights reserved. North Carolina Regional Multiple Listing Service, (NCRMLS), provides content displayed here (“provided content”) on an “as is” basis and makes no representations or warranties regarding the provided content, including, but not limited to those of non-infringement, timeliness, accuracy, or completeness. Individuals and companies using information presented are responsible for verification and validation of information they utilize and present to their customers and clients. NCRMLS will not be liable for any damage or loss resulting from use of the provided content or the products available through Portals, IDX, VOW, and/or Syndication. Recipients of this information shall not resell, redistribute, reproduce, modify, or otherwise copy any portion thereof without the expressed written consent of NCRMLS.

/u.realgeeks.media/terryrobertshomes/Untitled_design_-_2026-08-31T130657.783.png)