


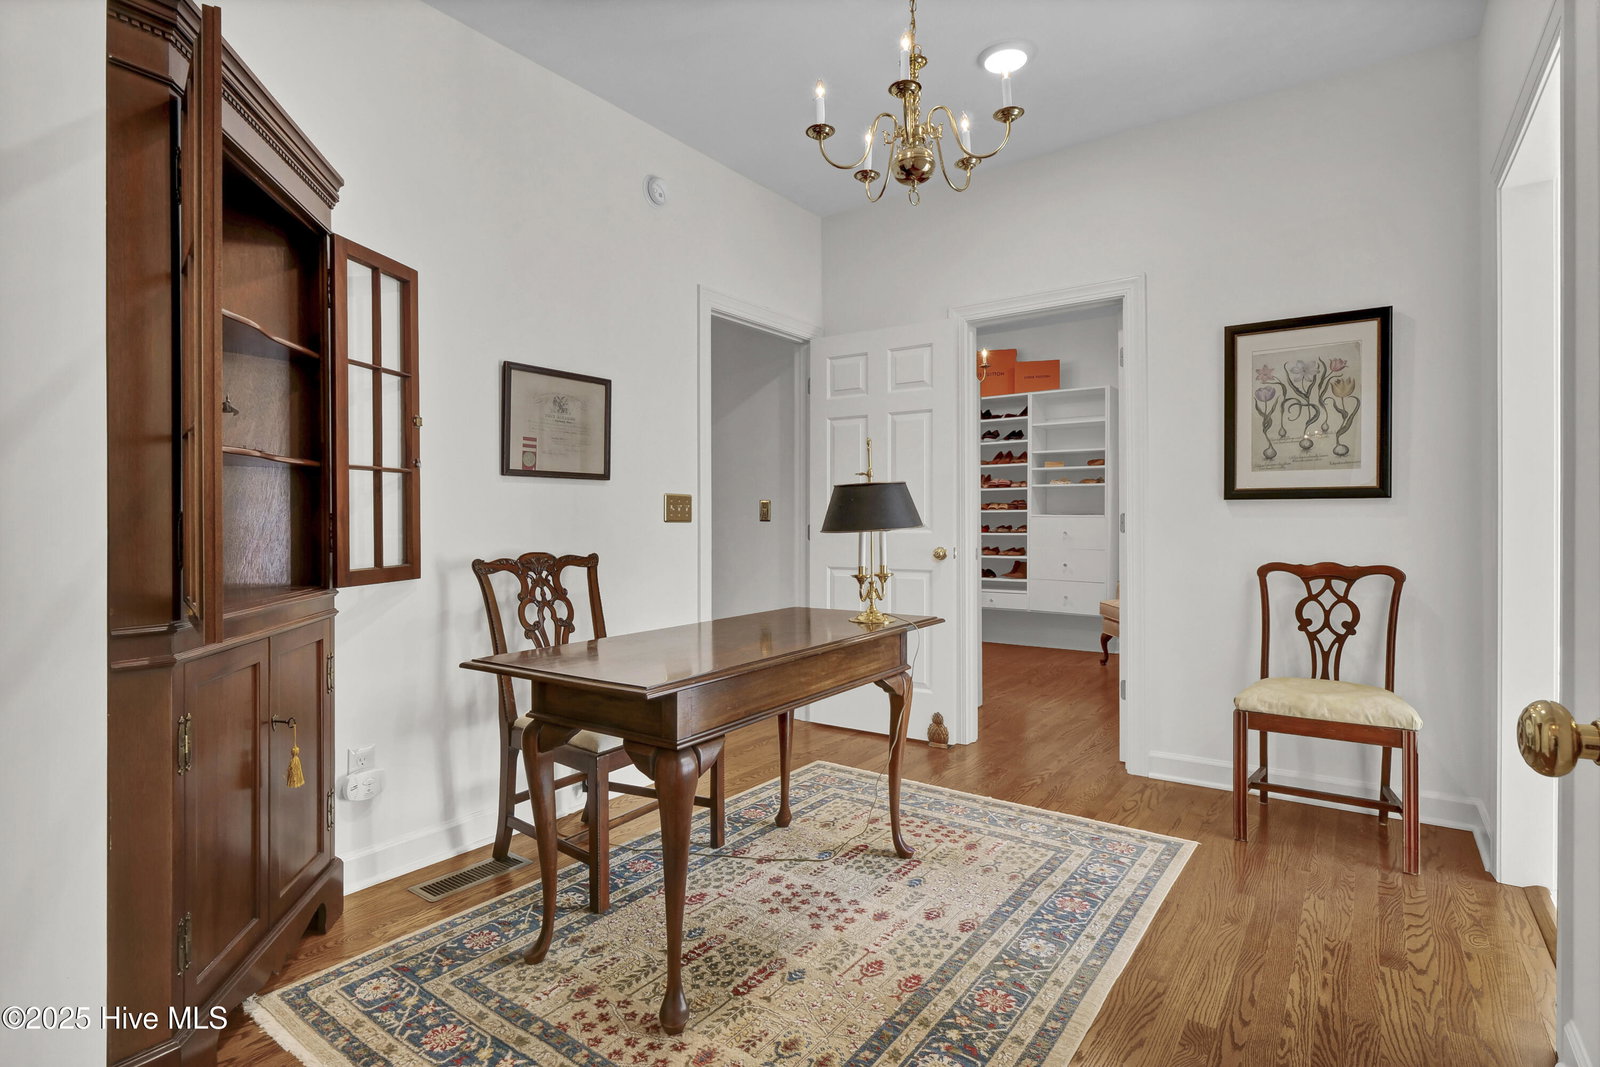


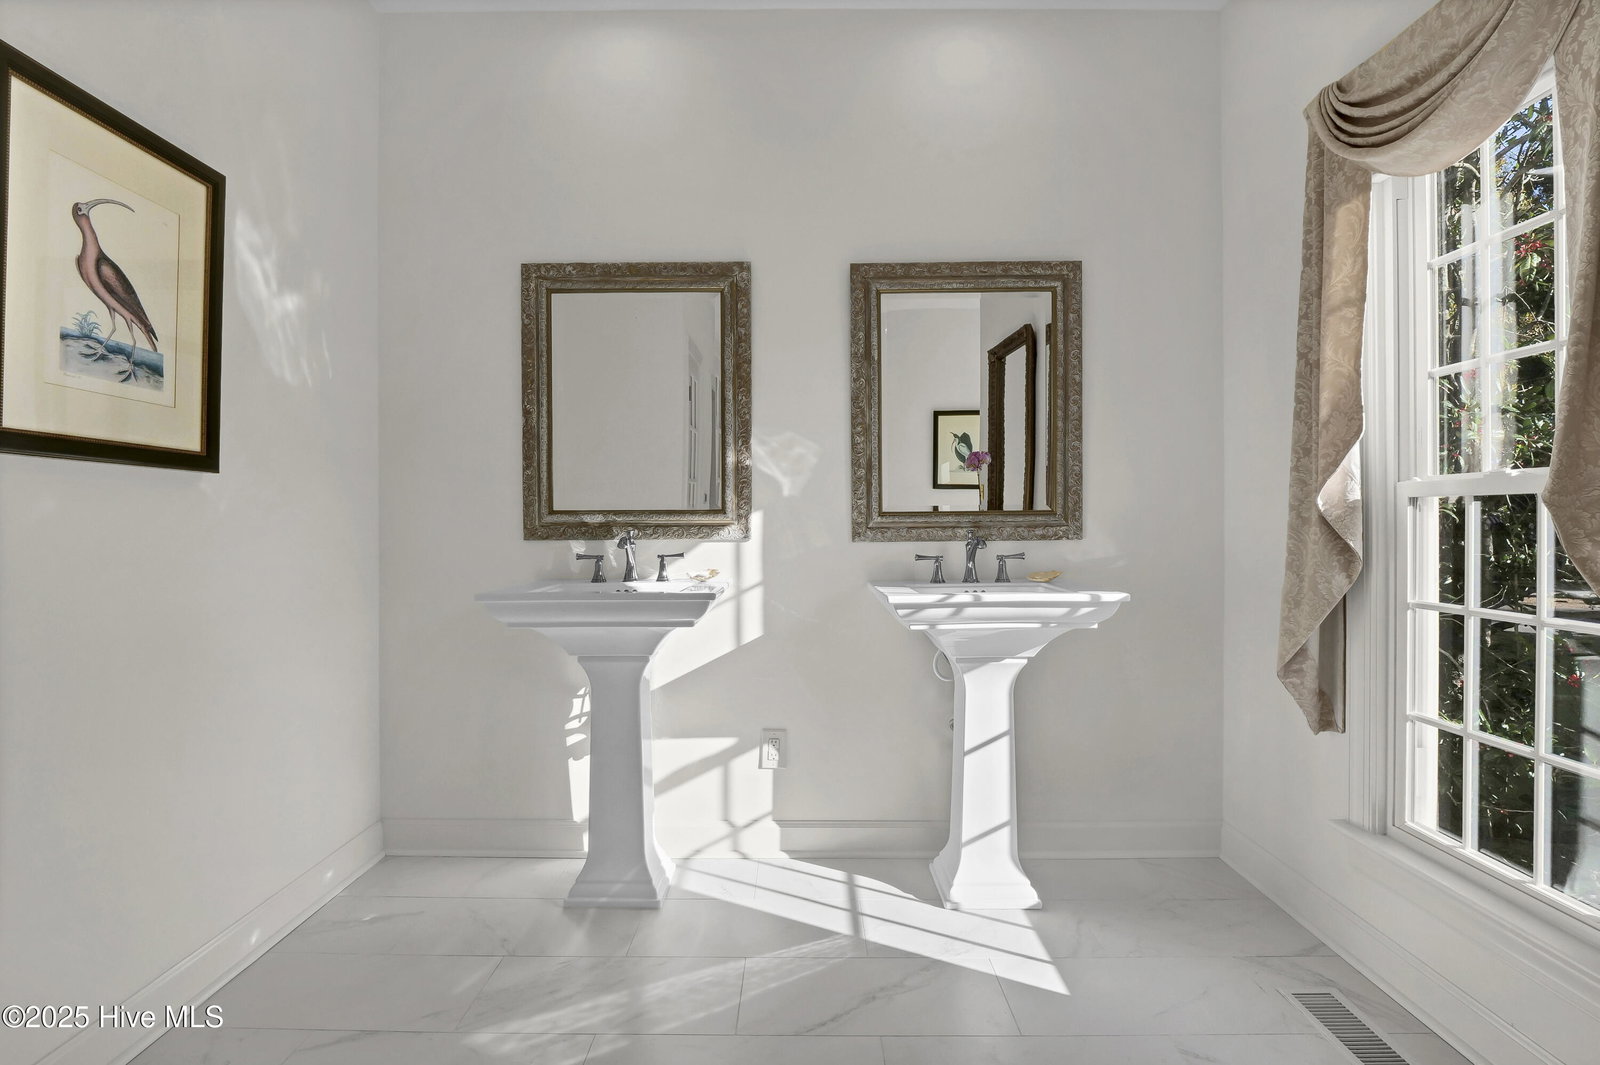


A timeless classic residence offering exceptional craftsmanship and refined modern comfort in the gated community of Landfall. Nestled on Starfix Lake with stunning views of the prestigious Dye golf course, this homes architecture and beautiful landscape create an inviting sense of established charm. The interior offers an attention to detail rarely found today with traditional hardwood floors throughout and custom millwork. The abundance of natural light flows throughout each room, offering the perfect balance between open gathering spaces and quiet areas to retreat. The gourmet kitchen is appointed with a bespoke cabinetry style and modern functionality, featuring Subzero refrigerator, Double electric Wolf ovens with gas cooktop and griddle, commercial hood, Bosch dishwasher, a custom island, elegant stone countertops and walk-in pantry. The kitchen is an entertainer's dream as it opens to the light-filled den and family room overlooking the lake and golf course. A Butler's pantry area is conveniently nestled steps away from the dining room ensuring ease for formal entertaining and large gatherings. The living room is appointed with a traditional fireplace, custom cabinetry, impressive vaulted ceiling and an abundance of windows offering stunning views of the backyard and lake. The primary suite overlooking the serene views is a luxurious private retreat offering a spa-inspired bath, large custom walk-in closet, unique space to accommodate an office or custom dressing room. An additional downstairs bedroom can serve as a private office. Upstairs, a second primary ensuite with bonus room offers unlimited potential for a gym, playroom or guest quarters. Two additional bedrooms share a private bath. Walk-in attic accessed by a separate staircase off the kitchen, provides an abundance of storage or the opportunity for a craft room or second bonus room. The oversized three car garage complete with an extensive Tek System and work bench provides exceptional organization and storage solutions. Conveniently located, the light filled laundry room offers abundant storage, utility sink and additional space to help manage daily household tasks. Experience the luxurious coastal lifestyle, while enjoying this expansive backyard with two patios and stone fireplace all overlooking the water. Designed to stand the test of time, a rare blend of tradition, sophistication and comfort that feels as current today as it will for generations to come."
Listing courtesy of Intracoastal Realty Corp. Selling Office: BlueCoast Realty Corporation.

Copyright 2026 NCRMLS. All rights reserved. North Carolina Regional Multiple Listing Service, (NCRMLS), provides content displayed here (“provided content”) on an “as is” basis and makes no representations or warranties regarding the provided content, including, but not limited to those of non-infringement, timeliness, accuracy, or completeness. Individuals and companies using information presented are responsible for verification and validation of information they utilize and present to their customers and clients. NCRMLS will not be liable for any damage or loss resulting from use of the provided content or the products available through Portals, IDX, VOW, and/or Syndication. Recipients of this information shall not resell, redistribute, reproduce, modify, or otherwise copy any portion thereof without the expressed written consent of NCRMLS.

/u.realgeeks.media/terryrobertshomes/Untitled_design_-_2026-08-31T130657.783.png)