


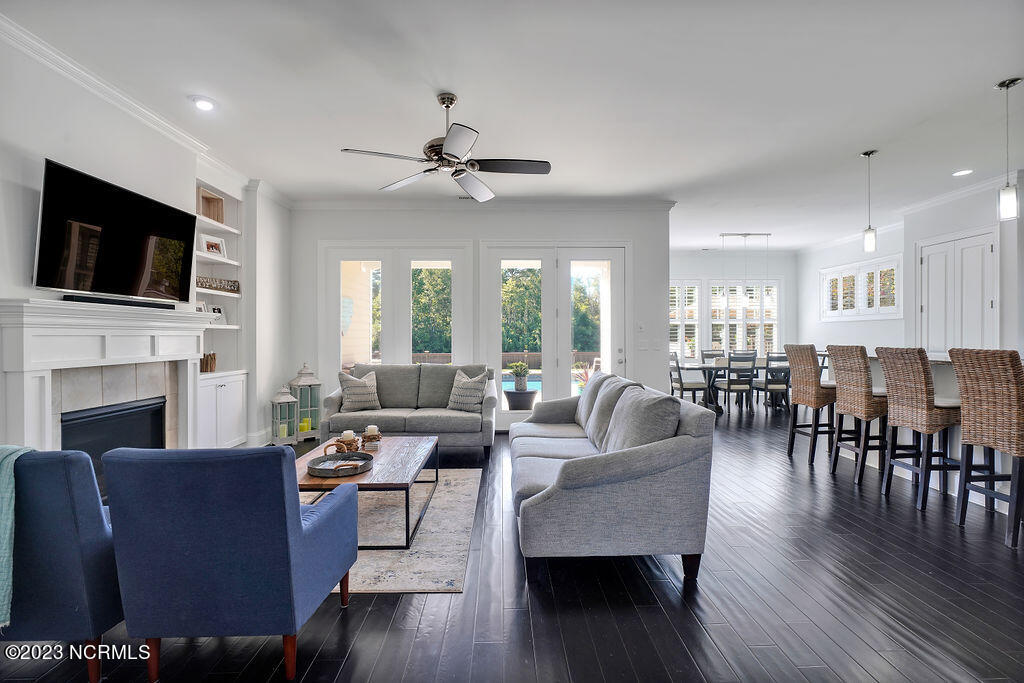


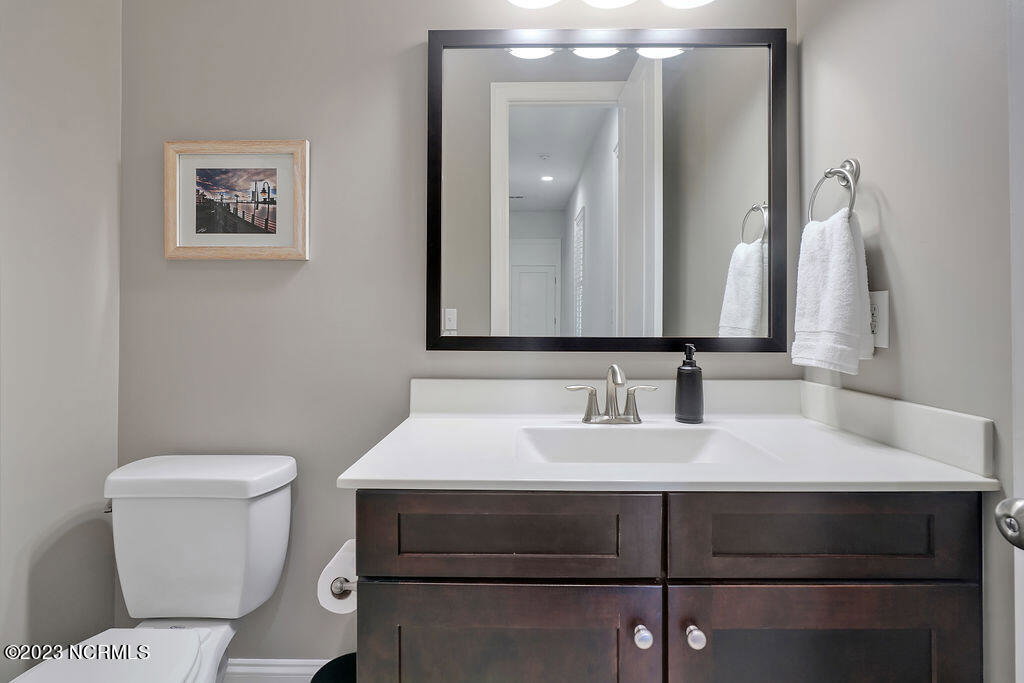


This meticulously maintained 4 bedroom 3 full bath custom home tucked in the desirable Tanbridge Park community is just minutes from Wrightsville Beach! Lush coastal landscaping, an extended driveway, and a rocking chair front porch greet you upon entering. Inside, enjoy an open/split bedroom floorplan featuring 10-foot ceilings, hardwood floors, custom-built in storage, plantation shutters throughout, and tons of light and space. Cuddle up in front of the gas log fireplace in the living area, or step outside through the extra tall French doors leading to the resort style amenities. The gorgeous 14 x 28-foot Shotcrete inground saltwater pool with a 7 x 14-foot sun shelf, and the built in grilling station/outdoor kitchen come complete with seating. This home backs up to a 49-acre protected nature area making the private backyard oasis unique beyond compare. Returning inside, you will find a chef's kitchen outfitted with a gas range with hood vent, a pantry, granite countertops and subway tile backsplash, stainless-steel smart appliances, and a kitchen island with built-in microwave, additional storage, and bar seating. The main level primary suite boasts a generous walk-in closet with custom shelving, and a double basin vanity, tile walk in shower and soaking tub in the bath. Two additional bedrooms, one with its own full bath, and a laundry room with cleaning sink round out the first floor. Upstairs the 18.9x13.9 4th bedroom could also serve nicely as a home office or media room. The HOA dues cover front yard and fence maintenance, and natural gas is available from the street. Area beaches are right down the road and there is easy access to The Forum, Mayfaire and Autumn Hall shopping and dining...soon to be joined by Center Point and The Avenue to make this the most desirable shopping and dining area in all of Wilmington!
Listing courtesy of Barber Realty Group Inc.. Selling Office: Carolina One Properties Inc..

Copyright 2026 NCRMLS. All rights reserved. North Carolina Regional Multiple Listing Service, (NCRMLS), provides content displayed here (“provided content”) on an “as is” basis and makes no representations or warranties regarding the provided content, including, but not limited to those of non-infringement, timeliness, accuracy, or completeness. Individuals and companies using information presented are responsible for verification and validation of information they utilize and present to their customers and clients. NCRMLS will not be liable for any damage or loss resulting from use of the provided content or the products available through Portals, IDX, VOW, and/or Syndication. Recipients of this information shall not resell, redistribute, reproduce, modify, or otherwise copy any portion thereof without the expressed written consent of NCRMLS.

/u.realgeeks.media/terryrobertshomes/Untitled_design_-_2026-08-31T130657.783.png)