


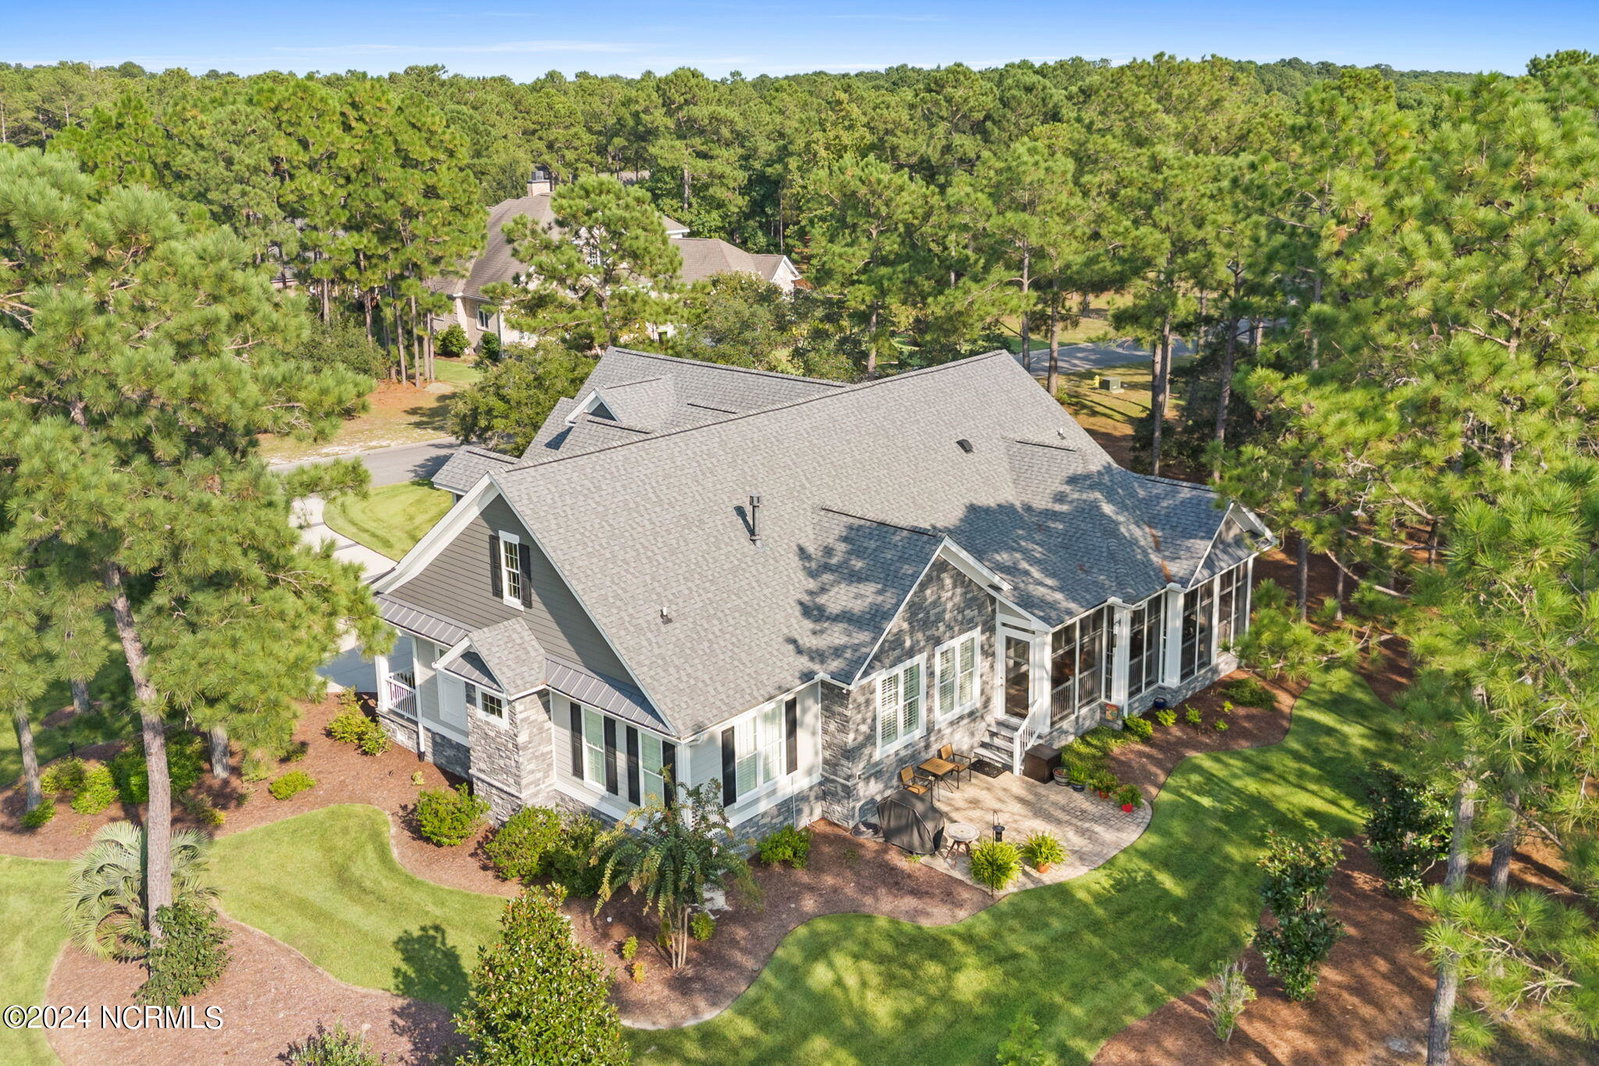


Experience unmatched coastal luxury in this stunning 2019 custom-built home, featuring 4 bedrooms and 3.5 bathrooms. Upon entry, enjoy hickory wood floors that flow throughout the first level, complemented by a cozy gas fireplace, built-in custom cabinets, and plantation shutters throughout the entire home. The gourmet kitchen boasts quartz countertops, a gas cooktop, and custom tiled backsplash, seamlessly connecting to the living and dining areas with the open floorplan. The thoughtful split floor plan includes a luxurious main suite with two spacious walk-in closets and direct access to the enclosed back porch. Each bathroom is elegantly designed with quartz countertops and custom tiles, with the main bath featuring an oversized walk-in shower. Outdoor living thrives on the deep front porch and the Eze-Breeze enclosed back porch, perfect for savoring sunsets. Situated in Ocean Ridge, a prestigious gated golf community, residents can enjoy numerous activities and the new additional amenity center planned for 2025, including indoor/outdoor pools, fitness gym, tennis and pickle-ball courts, and access to a private community beach house at Sunset Beach. With over 100 organized groups and four premier golf courses, your ultimate coastal lifestyle awaits. Don't miss this opportunity to call this your personal residence or second resort style home in Ocean Isle Beach, NC —schedule your tour today!
Listing courtesy of Intracoastal Realty. Selling Office: Keller Williams Innovate-OIB Mainland.

Copyright 2026 NCRMLS. All rights reserved. North Carolina Regional Multiple Listing Service, (NCRMLS), provides content displayed here (“provided content”) on an “as is” basis and makes no representations or warranties regarding the provided content, including, but not limited to those of non-infringement, timeliness, accuracy, or completeness. Individuals and companies using information presented are responsible for verification and validation of information they utilize and present to their customers and clients. NCRMLS will not be liable for any damage or loss resulting from use of the provided content or the products available through Portals, IDX, VOW, and/or Syndication. Recipients of this information shall not resell, redistribute, reproduce, modify, or otherwise copy any portion thereof without the expressed written consent of NCRMLS.

/u.realgeeks.media/terryrobertshomes/Untitled_design_-_2026-08-31T130657.783.png)