


(910) 232-1792
Real Estate Company


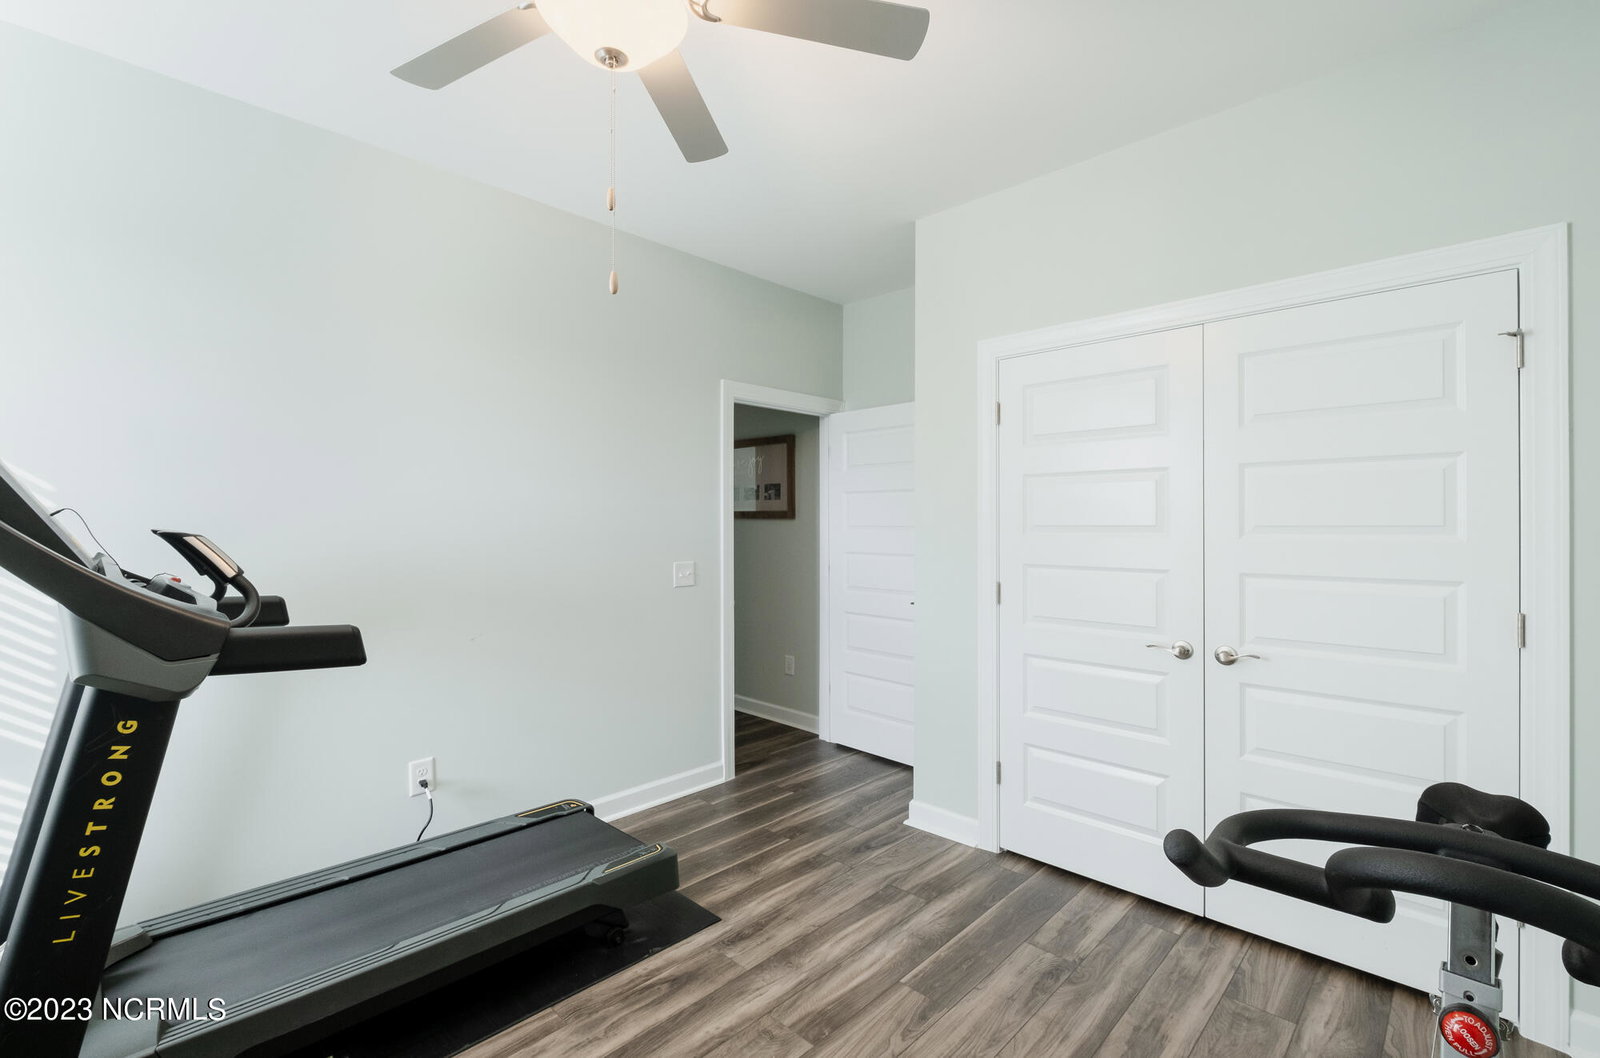


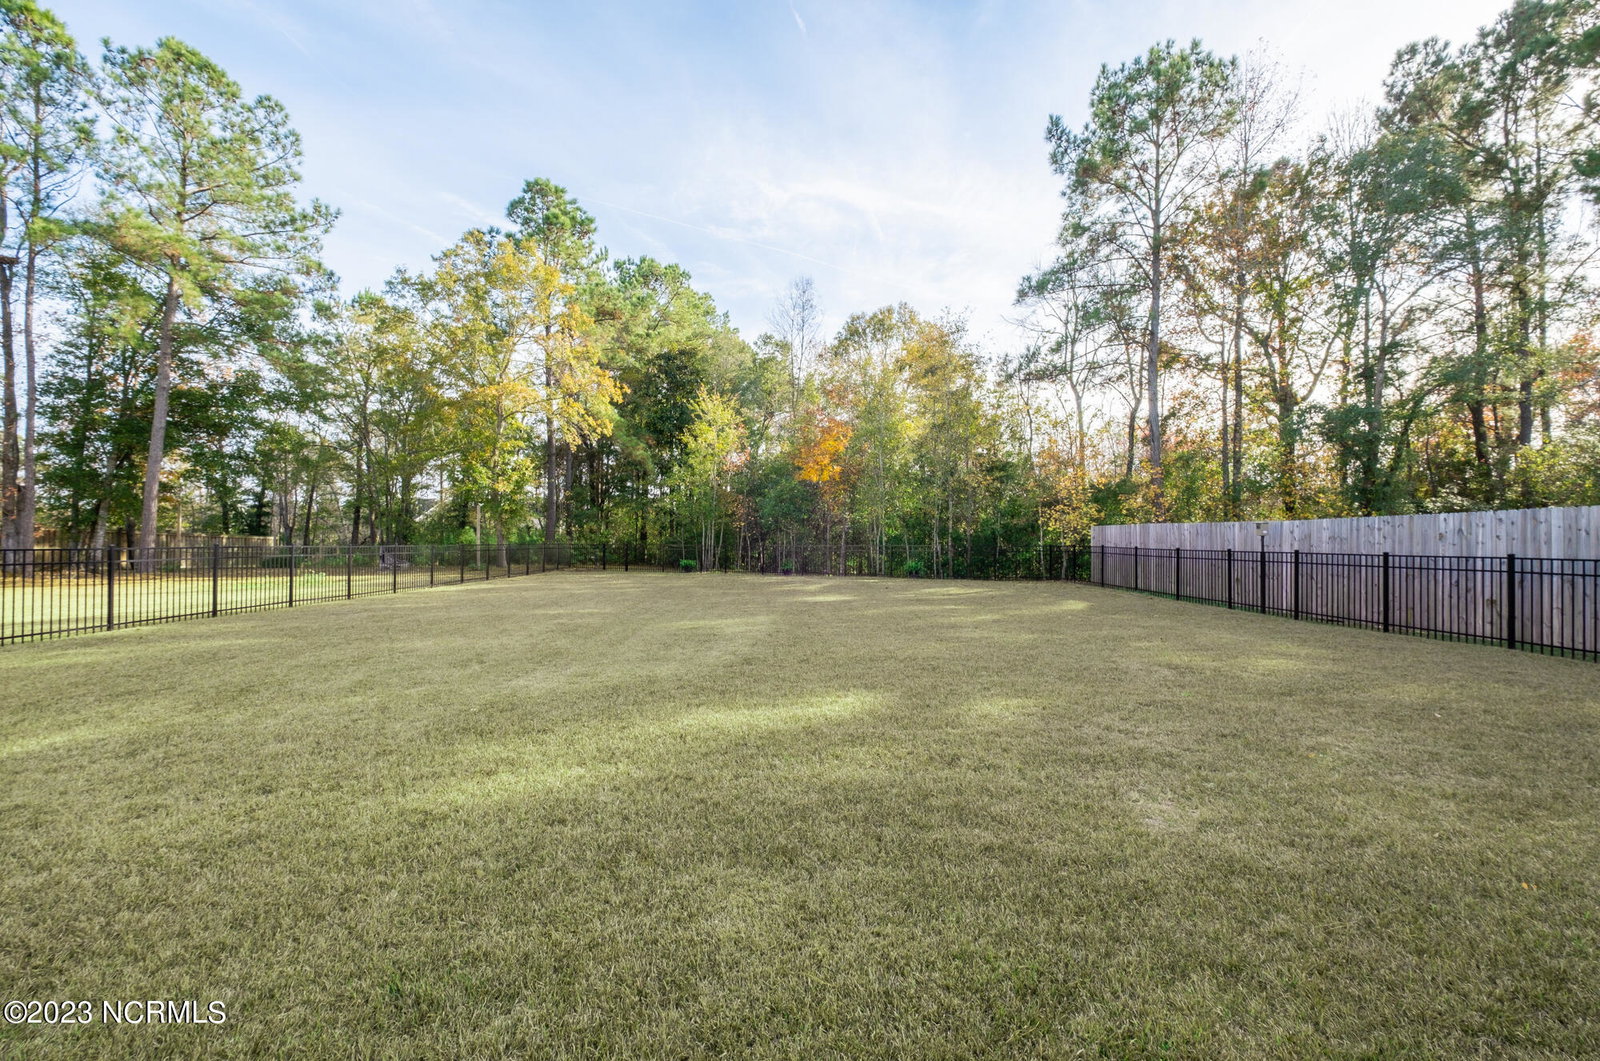


****$5K closing Credit if under contract by 1/5/2024**** a stunning 5 bed, 4 bath Mungo home in the highly sought after Scott's Hill Village! This ''like new'' home, built in 2020 not only features builder upgrades, but the homeowners have added a touch of luxury with custom updates also! Inside, you're greeted by Luxury Vinyl flooring, starting in the foyer & expanding into the open living & kitchen areas. The living room boasts a cozy fireplace, fueled by natural gas & a telescoping TV mount for viewing in multiple positions, as well as a large, open dining room with a table for 10 that elevates the space & conveys with the home. The sleek, designer kitchen plays host to white cabinets, solid surface countertops, a stunning glass tile backsplash, & stainless appliances including a gas range & double wall ovens and a walk-in pantry. Conveniently located just off of the kitchen is the laundry room, featuring designer tile flooring & custom cabinetry. The Primary, boasts trey ceilings & crown molding, along with a walk-in tiled shower & dual vanities. The remainder of the first-floor features 3 additional bedrooms, two that share a bath, complete with a walk-in shower & dual vanities & the other guest suite completes the first floor with its own full bathroom. The wide array of downstairs closet space is not only rare, but a great way to maximize storage options without compromising living space & there's even a custom safe built into one, that conveys! Upstairs, you'll find the 5th bedroom, a private oasis with a full bath of its own & 2 attic accesses. Other features to note include a whole house generator & tankless water heater (both fueled by natural gas), 2'' faux wood blinds, custom shelving system & track rail in garage & smart home features that allow you to control the garage door, front door lock oven, refrigerator and security cameras all from your phone! Outside, a screened back porch, complete with custom swing, overlooks an extended patio
Listing courtesy of Coldwell Banker Sea Coast Advantage. Selling Office: Coldwell Banker Sea Coast Advantage.

Copyright 2026 NCRMLS. All rights reserved. North Carolina Regional Multiple Listing Service, (NCRMLS), provides content displayed here (“provided content”) on an “as is” basis and makes no representations or warranties regarding the provided content, including, but not limited to those of non-infringement, timeliness, accuracy, or completeness. Individuals and companies using information presented are responsible for verification and validation of information they utilize and present to their customers and clients. NCRMLS will not be liable for any damage or loss resulting from use of the provided content or the products available through Portals, IDX, VOW, and/or Syndication. Recipients of this information shall not resell, redistribute, reproduce, modify, or otherwise copy any portion thereof without the expressed written consent of NCRMLS.

/u.realgeeks.media/terryrobertshomes/Untitled_design_-_2026-08-31T130657.783.png)