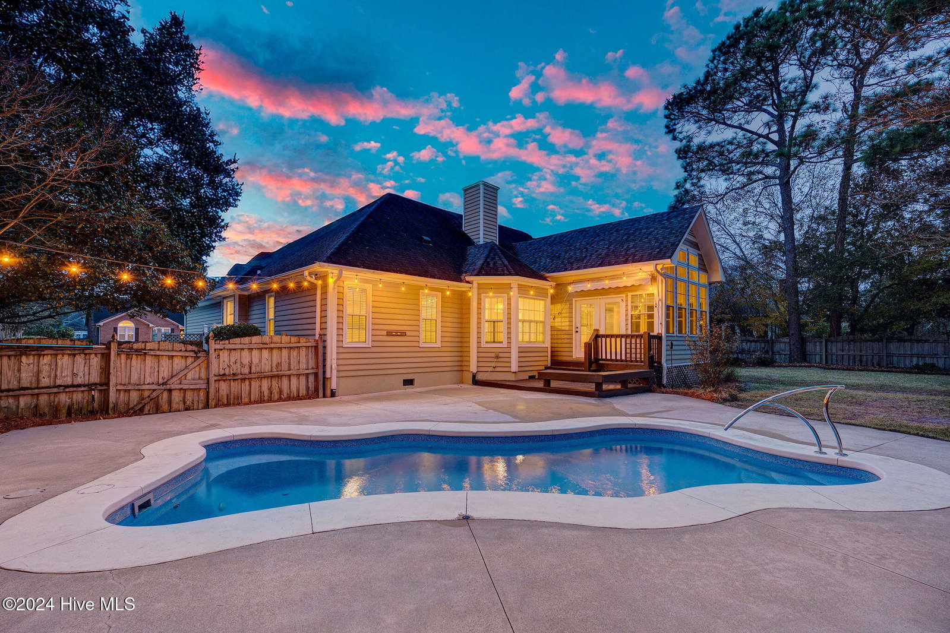
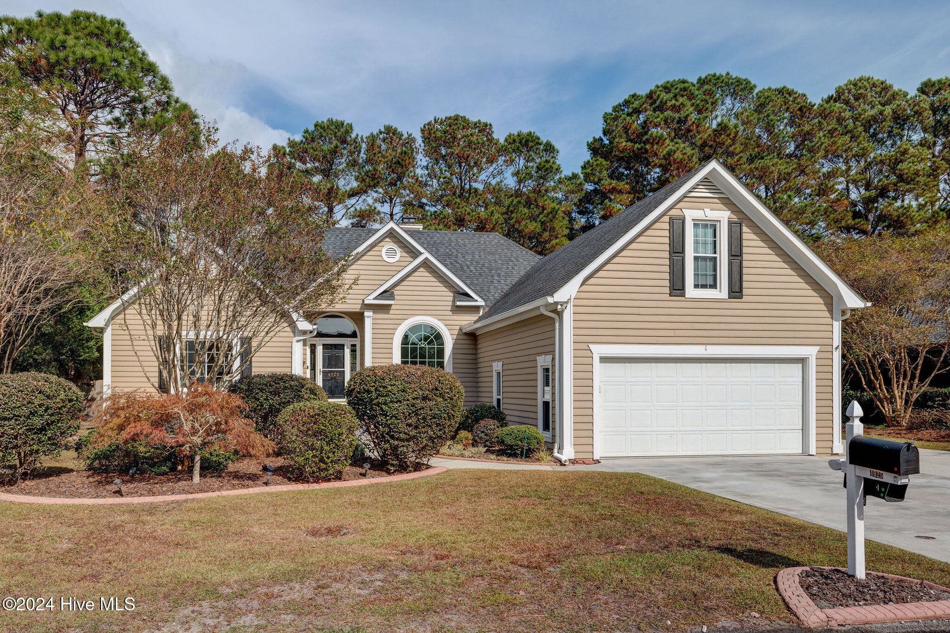


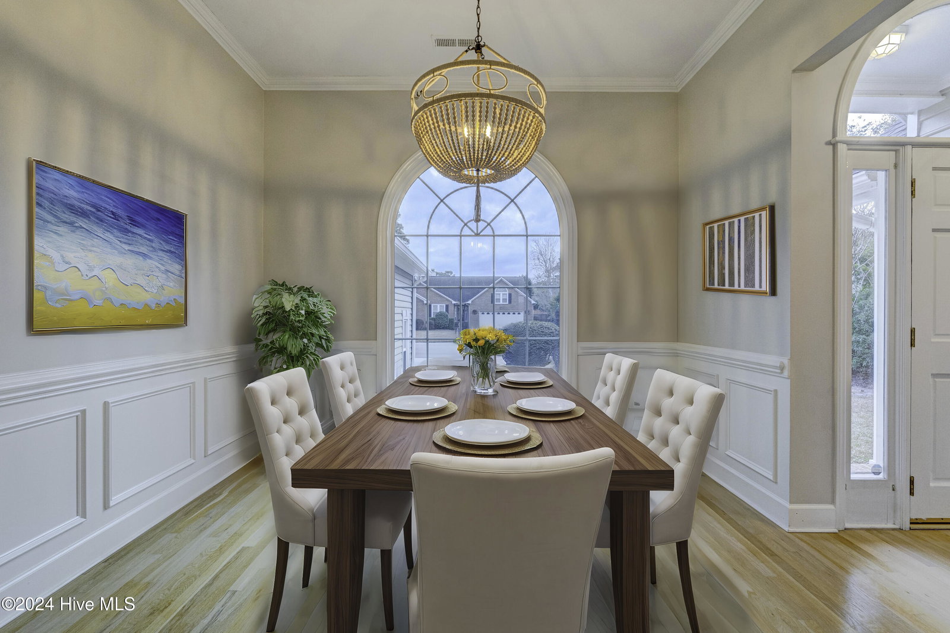


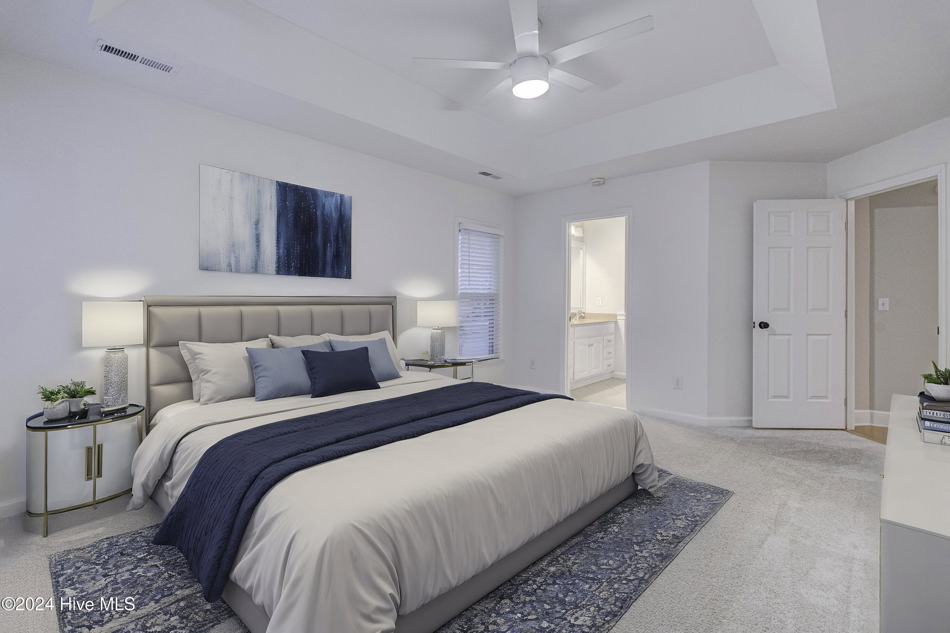

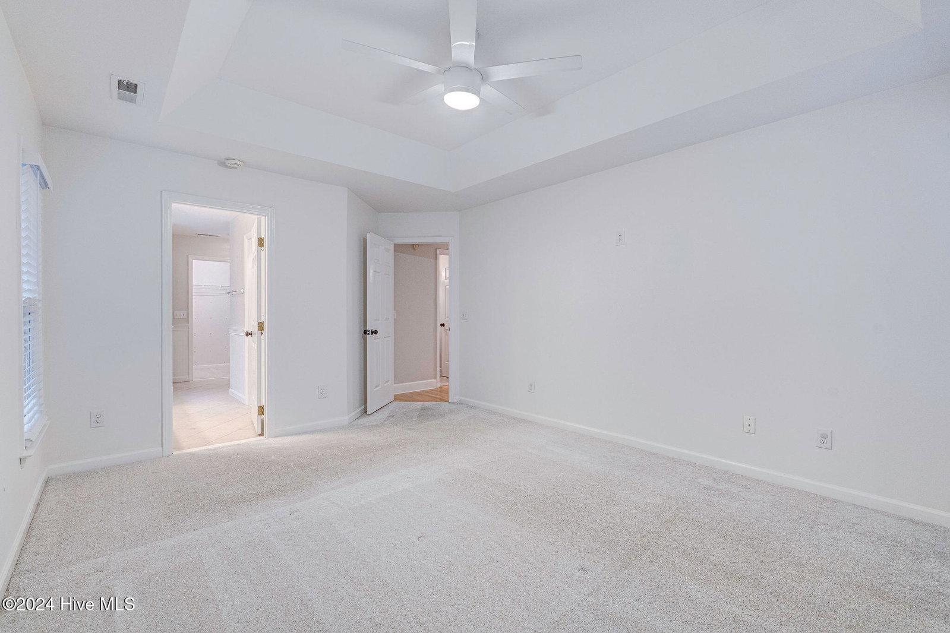


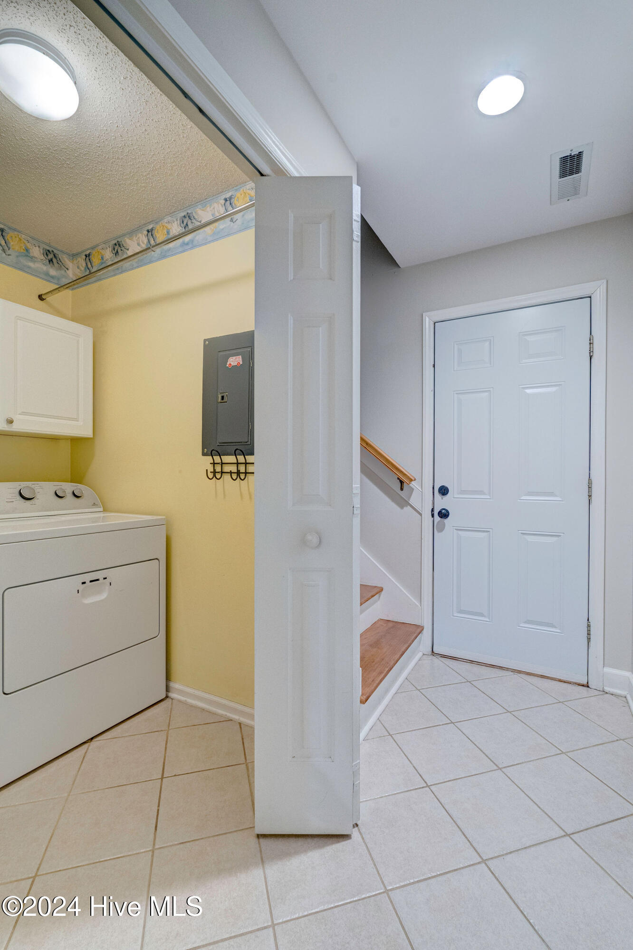


Experience the perfect blend of modern style and elegance at 4925 Crosswinds Drive, an elegant sanctuary located in the heart of Wilmington, NC, within the highly sought-after neighborhood of Crosswinds. This exquisite 4-bedroom, 2.5-bathroom home spans 2,424 square feet, offering a harmonious blend of modern sophistication and timeless charm. Step inside to discover high ceilings adorned with crown and decorative mouldings, complemented by the warm glow of chandeliers, recessed lighting. The main floor hosts a serene primary suite, offering a peaceful retreat while the spacious living area, complete with a working fireplace and sound system, is perfect for entertaining. The updated kitchen boasts stainless steel appliances, including a refrigerator, stove, and don't miss the wine fridge - ideal for culinary enthusiasts. Outside, the 16,030-square-foot lot is a private oasis. Enjoy leisurely afternoons on the deck or extended patio, take a refreshing dip in the in ground private, saltwater pool. The backyard is perfect for gatherings, complete with a barbecue area and a storage shed for all your outdoor needs. An attached garage and attic provide ample storage, while the fenced perimeter ensures privacy. Take advantage of no city taxes while still being conveniently located near restaurants and shopping, but wait...there's more! This home is just 15 minutes from the beach and has an outdoor shower to rinse off sandy toes and salty paws. :) We invite you to tour this inviting, meticulously maintained home today!
Listing courtesy of Compass Carolinas LLC. Selling Office: Nest Realty.

Copyright 2026 NCRMLS. All rights reserved. North Carolina Regional Multiple Listing Service, (NCRMLS), provides content displayed here (“provided content”) on an “as is” basis and makes no representations or warranties regarding the provided content, including, but not limited to those of non-infringement, timeliness, accuracy, or completeness. Individuals and companies using information presented are responsible for verification and validation of information they utilize and present to their customers and clients. NCRMLS will not be liable for any damage or loss resulting from use of the provided content or the products available through Portals, IDX, VOW, and/or Syndication. Recipients of this information shall not resell, redistribute, reproduce, modify, or otherwise copy any portion thereof without the expressed written consent of NCRMLS.

/u.realgeeks.media/terryrobertshomes/Untitled_design_-_2026-08-31T130657.783.png)