


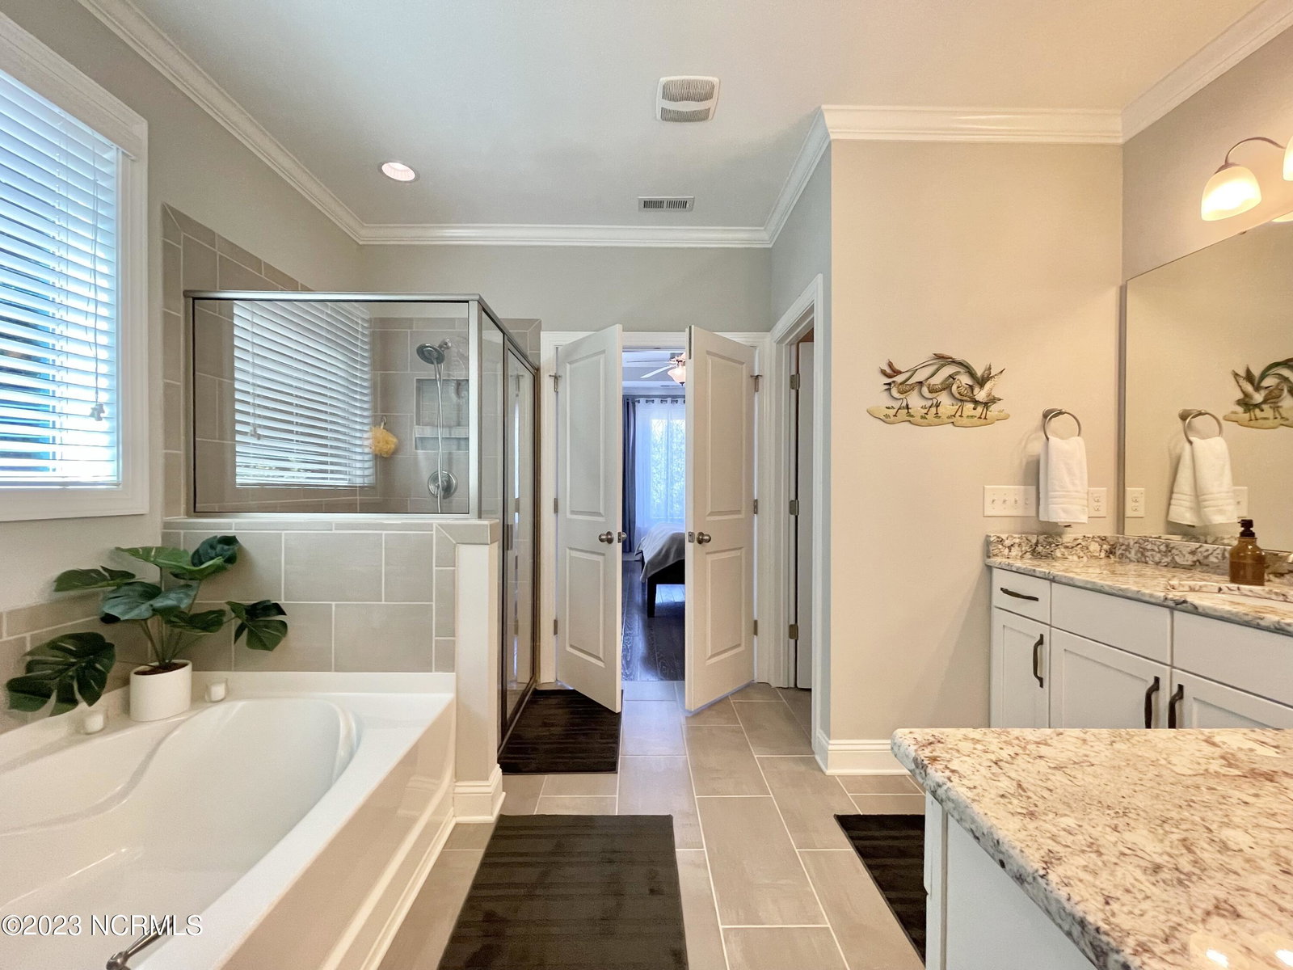


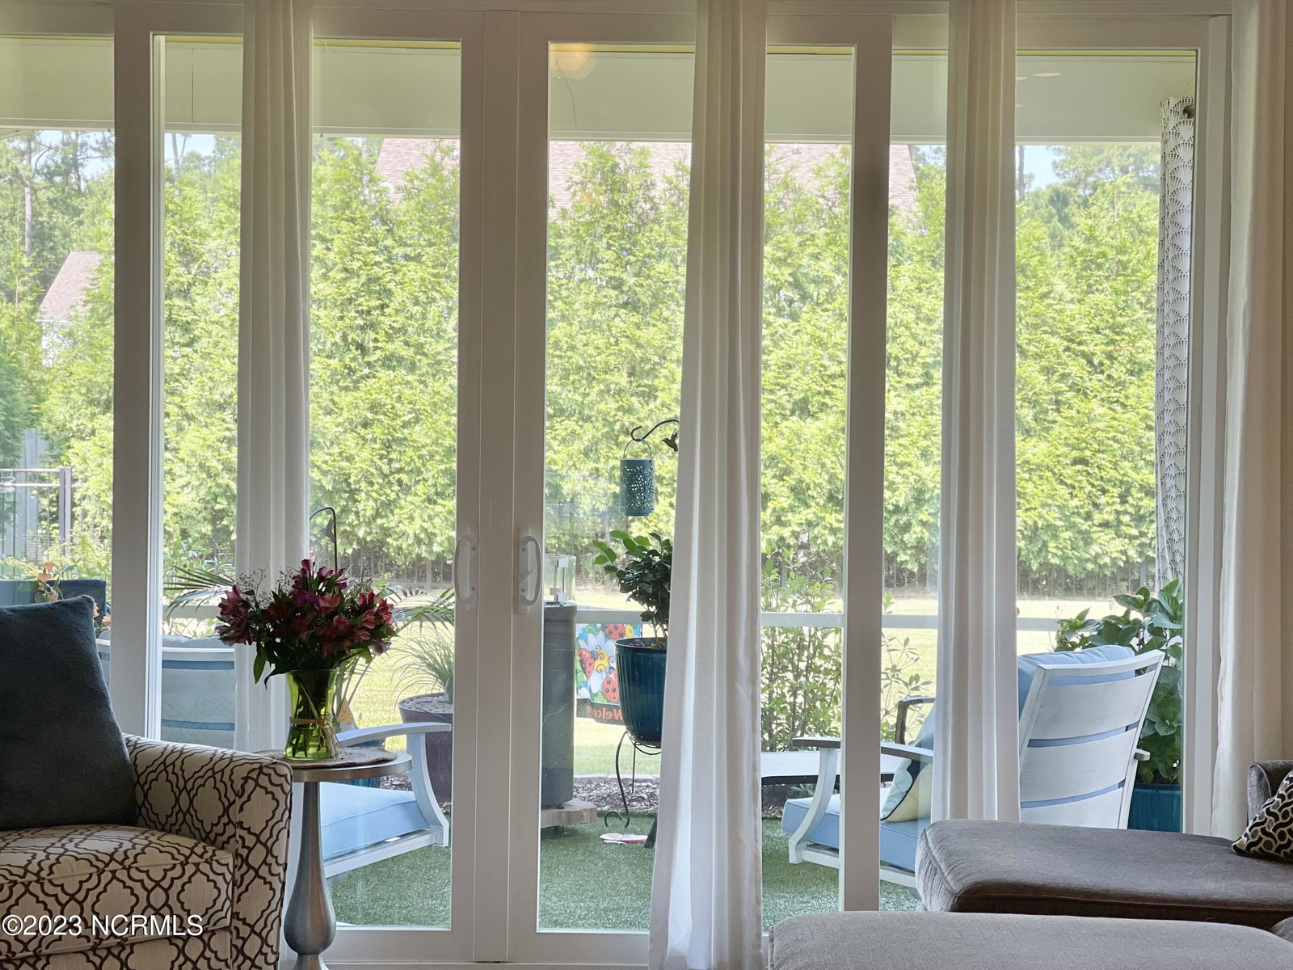

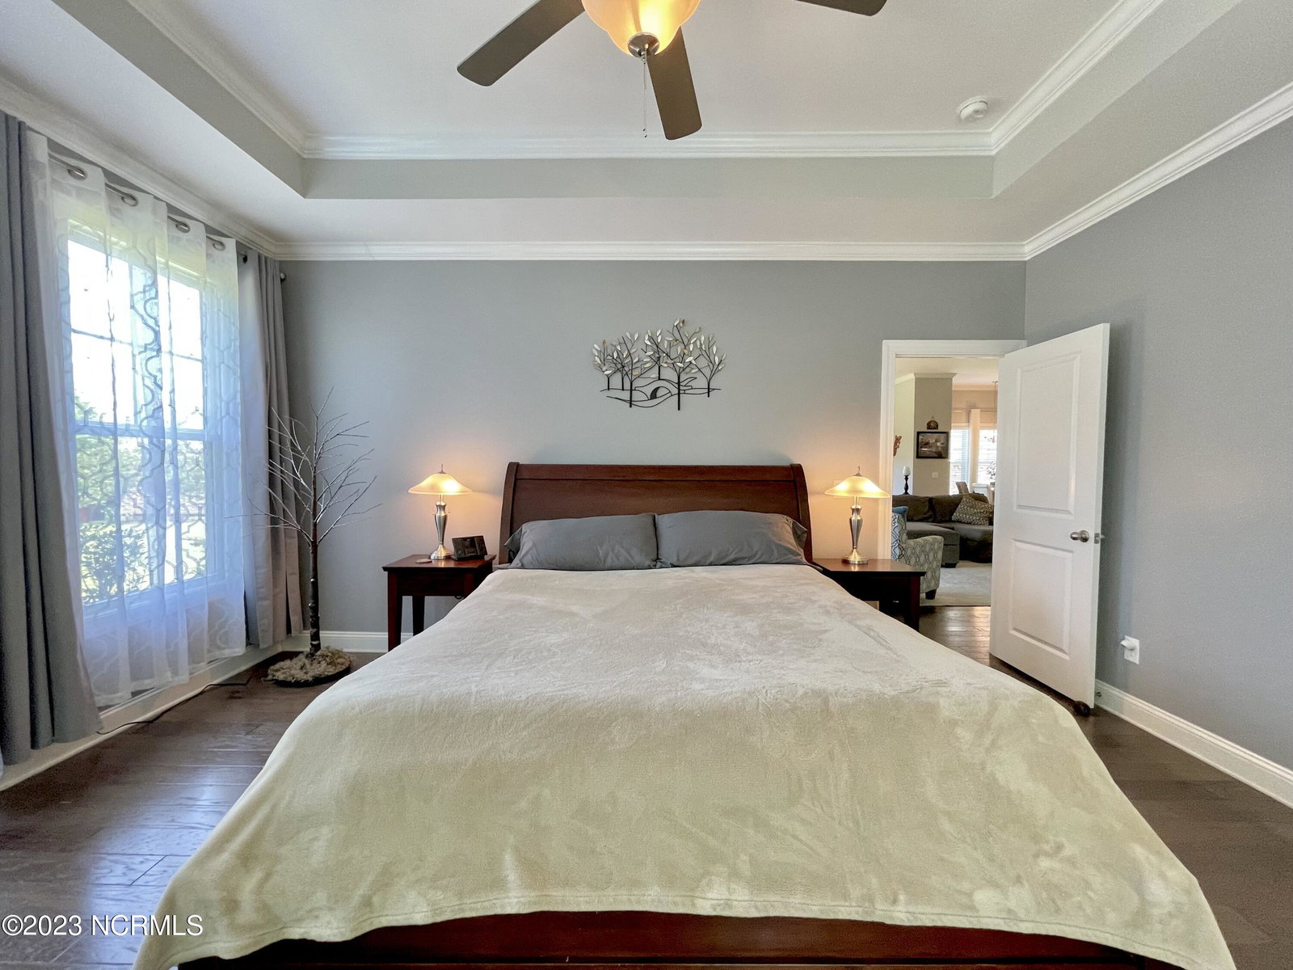


Stunning decor, energy and landscaping! Nestled in the quiet community of The Overlook at Middle Sound Loop, this stunning 2-story, 5 bedroom, 3.5 bathroom home offers a wonderful opportunity to indulge in peaceful, tranquil living with easy access to all the best Wilmington has to offer. With an abundance of natural light and an open floor plan, the home seamlessly blends modern amenities with timeless charm. Upon entering, you'll be greeted by an inviting foyer that leads you into the spacious and open-concept living area. The main floor features beautiful hardwood floors, large windows that bathe the space in natural light, and a cozy fireplace.The modern kitchen boasts sleek countertops, ample cabinet space, and stainless steel appliances, making it a dream for any home chef. The adjacent dining area provides a great space for entertaining guests, with easy access to the outdoor patio for al fresco dining. You will find the luxurious primary suite on the first level as well as one and a half bathrooms, convenient to the additional two bedrooms on the first level. Upstairs you find two bedrooms off the loft area, complete with a full bath on the second level as well. The back yard is a private oasis, perfect for relaxation and appreciation of the surrounding natural beauty. The Overlook at Middle Sound Loop Rd community is conveniently located near schools, shopping centers and dining options.
Listing courtesy of Berkshire Hathaway HomeServices Carolina Premier Properties. Selling Office: RE/MAX Executive.

Copyright 2026 NCRMLS. All rights reserved. North Carolina Regional Multiple Listing Service, (NCRMLS), provides content displayed here (“provided content”) on an “as is” basis and makes no representations or warranties regarding the provided content, including, but not limited to those of non-infringement, timeliness, accuracy, or completeness. Individuals and companies using information presented are responsible for verification and validation of information they utilize and present to their customers and clients. NCRMLS will not be liable for any damage or loss resulting from use of the provided content or the products available through Portals, IDX, VOW, and/or Syndication. Recipients of this information shall not resell, redistribute, reproduce, modify, or otherwise copy any portion thereof without the expressed written consent of NCRMLS.

/u.realgeeks.media/terryrobertshomes/Untitled_design_-_2026-08-31T130657.783.png)