


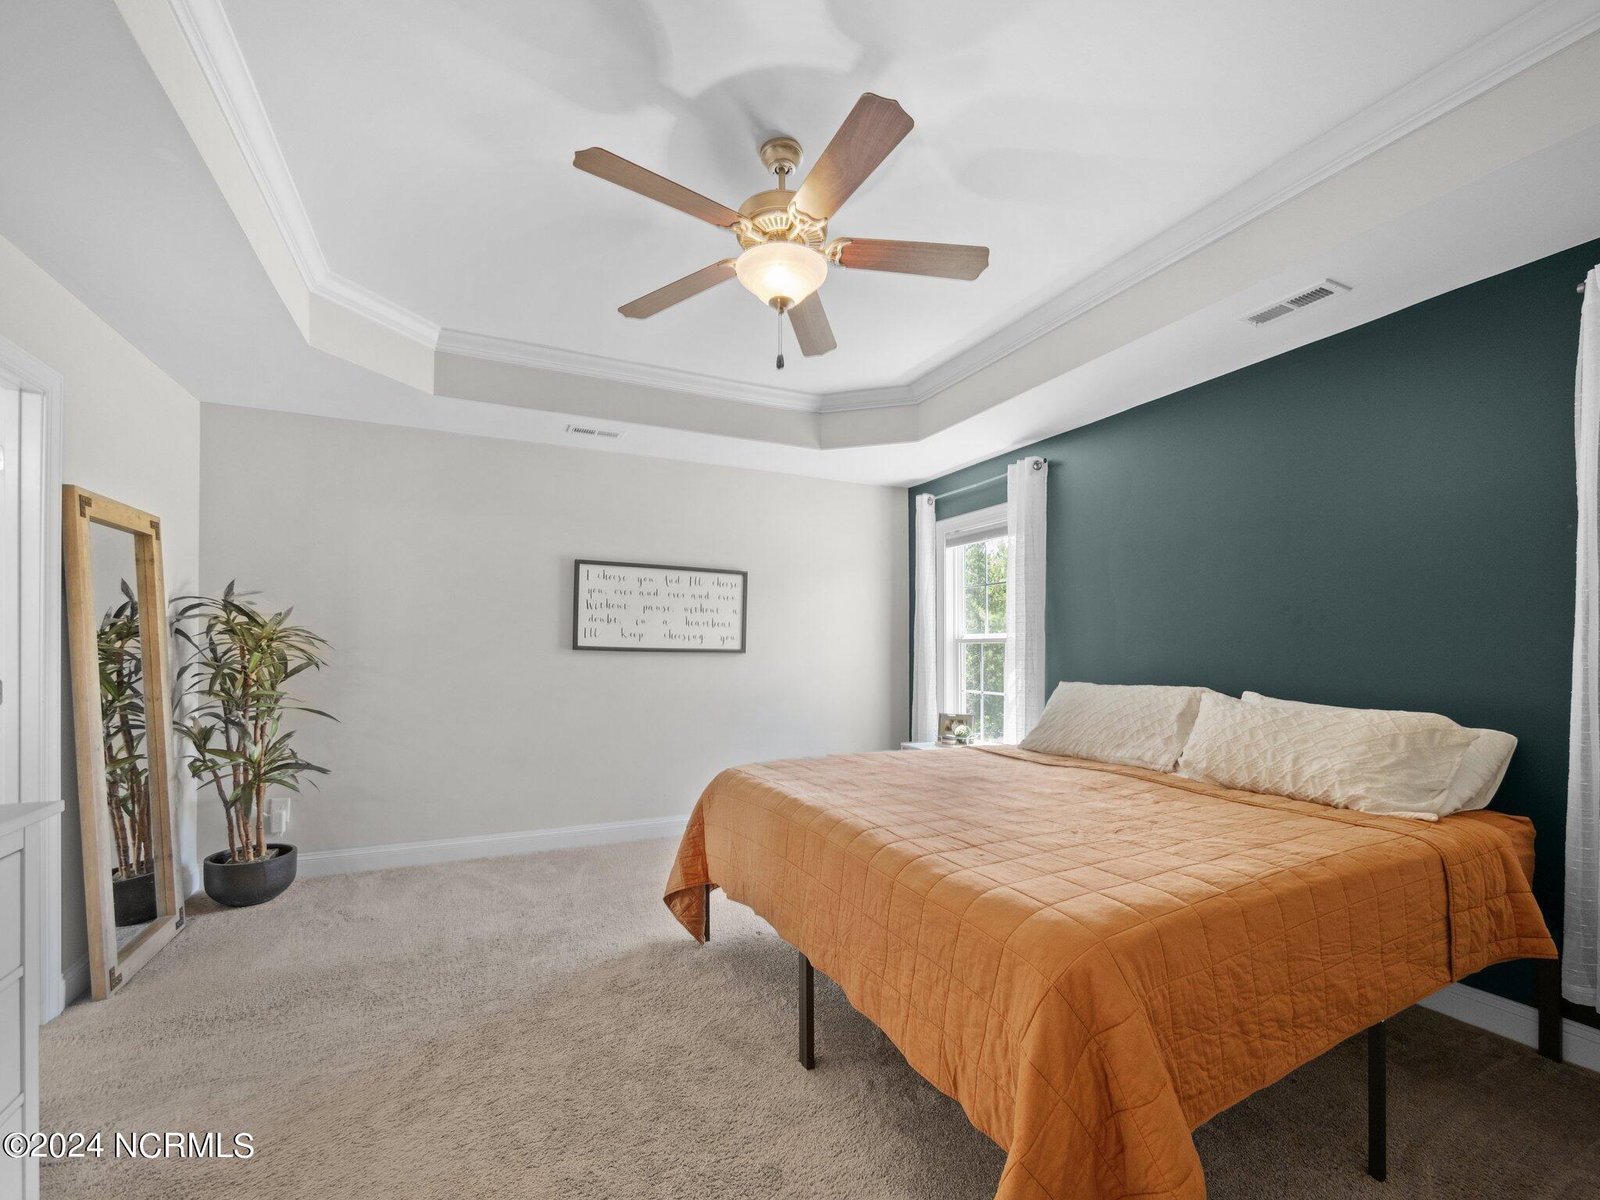


Stop the car! You are going to absolutely LOVE this STUNNER! Located in the highly desirable Village at Folkstone on a large private lot, this 4 bedroom home is loaded with upgrades. From shiplap and moulding throughout, LVP flooring, upgraded knobs, mirror, lights fixtures and more, this home has so many pinterest-worthy details. Downstairs features a home office with double doors for privacy and a formal dining room for dinners and special gatherings. The spacious living room is open and airy with great natural light. The kitchen is sure to please and includes plenty of cabinet space, a pantry, upgraded backsplash, and stainless steel appliances. Upstairs features a loft space which can be used as a second living room, a playroom, or even a work space, as well as three spare bedrooms, each equipped with large closets. The primary bedroom features a trey ceiling with more than enough space for a king size bed, an ensuite bathroom with a tub and walk in shower, and a HUGE walk in closet! You will love spending time outdoors at this home. Enjoy sitting out under your covered porch, grill out on your deck, and enjoy the privacy that is offered with NO visible homes behind you, only trees! This lot is over a half acre; plenty of space for playing and entertaining and can include the play equipment if desired! This home is situated in a great location close to the military bases, the award winning Topsail Beach, and right in between Jacksonville and Wilmington. The washer & dryer also convey with the home! Schedule your showing today!
Listing courtesy of 360 REALTY. Selling Office: Keller Williams Innovate-Hampstead.

Copyright 2026 NCRMLS. All rights reserved. North Carolina Regional Multiple Listing Service, (NCRMLS), provides content displayed here (“provided content”) on an “as is” basis and makes no representations or warranties regarding the provided content, including, but not limited to those of non-infringement, timeliness, accuracy, or completeness. Individuals and companies using information presented are responsible for verification and validation of information they utilize and present to their customers and clients. NCRMLS will not be liable for any damage or loss resulting from use of the provided content or the products available through Portals, IDX, VOW, and/or Syndication. Recipients of this information shall not resell, redistribute, reproduce, modify, or otherwise copy any portion thereof without the expressed written consent of NCRMLS.

/u.realgeeks.media/terryrobertshomes/Untitled_design_-_2026-08-31T130657.783.png)