


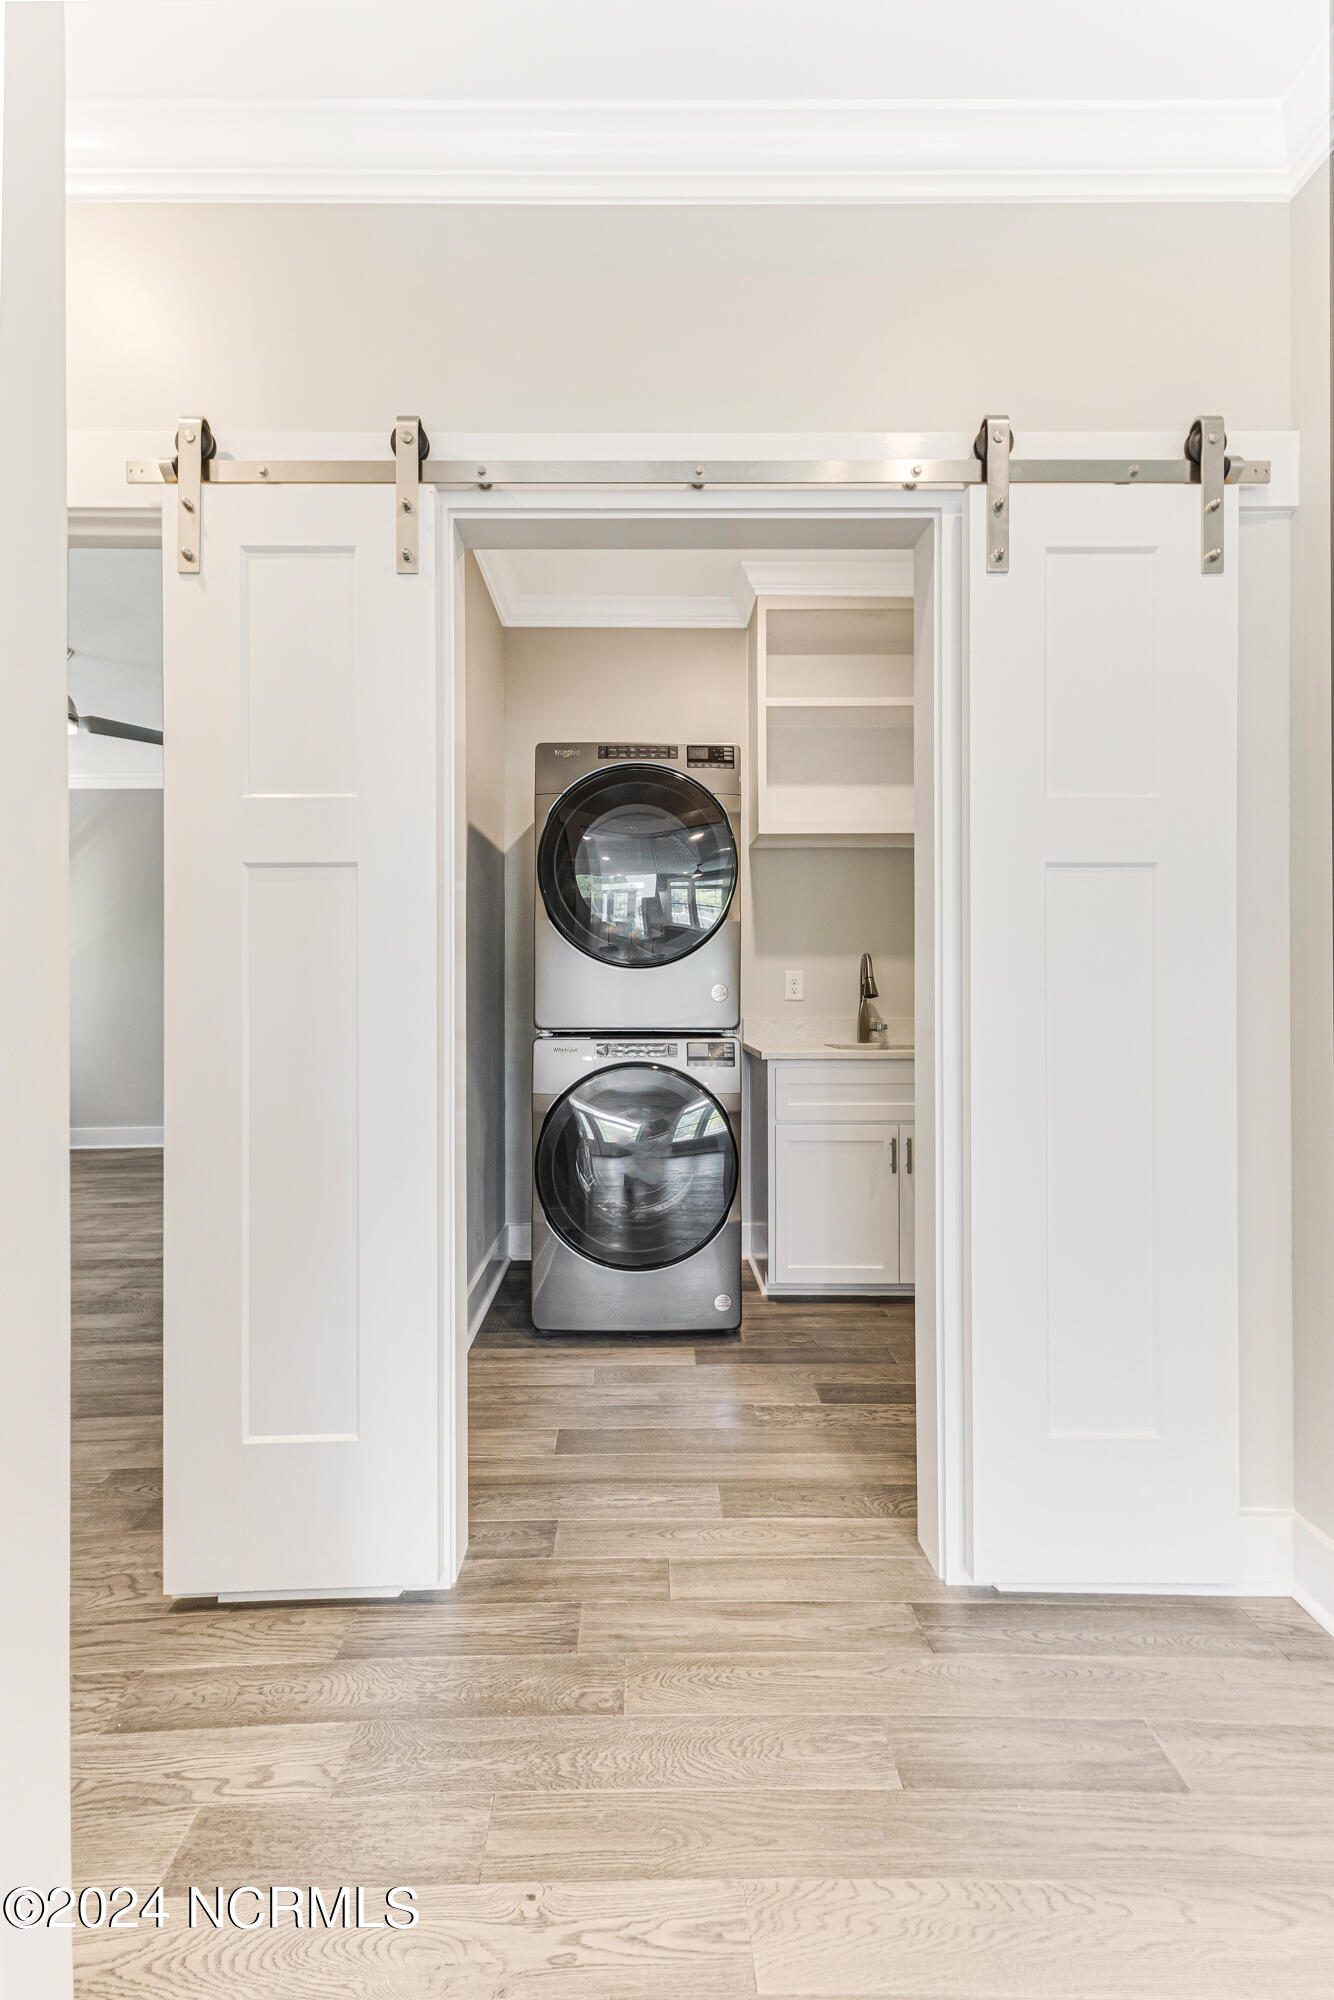


Here it is! Your dream coastal retreat, perfectly nestled between the serene ocean and the tranquil Intracoastal Waterway on Oak Island. This stunning new construction piling home offers the epitome of coastal elegance and modern luxury, designed to immerse you in the beauty and comfort of beachside living.Enjoy the best of both worlds with convenient access to both the ocean and the Intracoastal Waterway, ideal for beachgoers and boating enthusiasts alike. Easily access all levels of your home with the built-in ELEVATOR providing convenience and accessibility for all. Indulge in the finest finishes, including beautiful quartz countertops, elegant lighting fixtures, and stylish iron railings that add a touch of sophistication to every corner. Bathed in natural sunlight, every room radiates warmth and invites relaxation. The open-concept design ensures a bright and airy atmosphere throughout. Delight in the coastal charm of shiplap accents in the kitchen and living room, and modern barn doors that lead to the primary bathroom and laundry room, blending rustic elements with contemporary flair. Enjoy the durability and beauty of LVP (Luxury Vinyl Plank) floors, providing a seamless and stylish foundation for your coastal haven. Three ensuite bedrooms offer private retreats for family and guests, each featuring attractive tiled showers and premium fixtures. An additional powder room adds convenience for visitors. Experience endless hot water with the energy-efficient TANKLESS water heater, ensuring comfort and sustainability.The durable and low-maintenance exterior promises longevity and resistance to the coastal elements, maintaining the home's pristine appearance. The insulated space under the house offers endless possibilities; extra storage, a workshop or a creative space to suit your lifestyle. Outside, there is irrigation and an EA station. This thoughtfully designed home offers unparalleled comfort, style and convenience for a coastal lifestyle.
Listing courtesy of RE/MAX Southern Coast. Selling Office: Northrop Realty.

Copyright 2026 NCRMLS. All rights reserved. North Carolina Regional Multiple Listing Service, (NCRMLS), provides content displayed here (“provided content”) on an “as is” basis and makes no representations or warranties regarding the provided content, including, but not limited to those of non-infringement, timeliness, accuracy, or completeness. Individuals and companies using information presented are responsible for verification and validation of information they utilize and present to their customers and clients. NCRMLS will not be liable for any damage or loss resulting from use of the provided content or the products available through Portals, IDX, VOW, and/or Syndication. Recipients of this information shall not resell, redistribute, reproduce, modify, or otherwise copy any portion thereof without the expressed written consent of NCRMLS.

/u.realgeeks.media/terryrobertshomes/Black_and_White_Initials_elegant_cursive_logo_(11).png)