


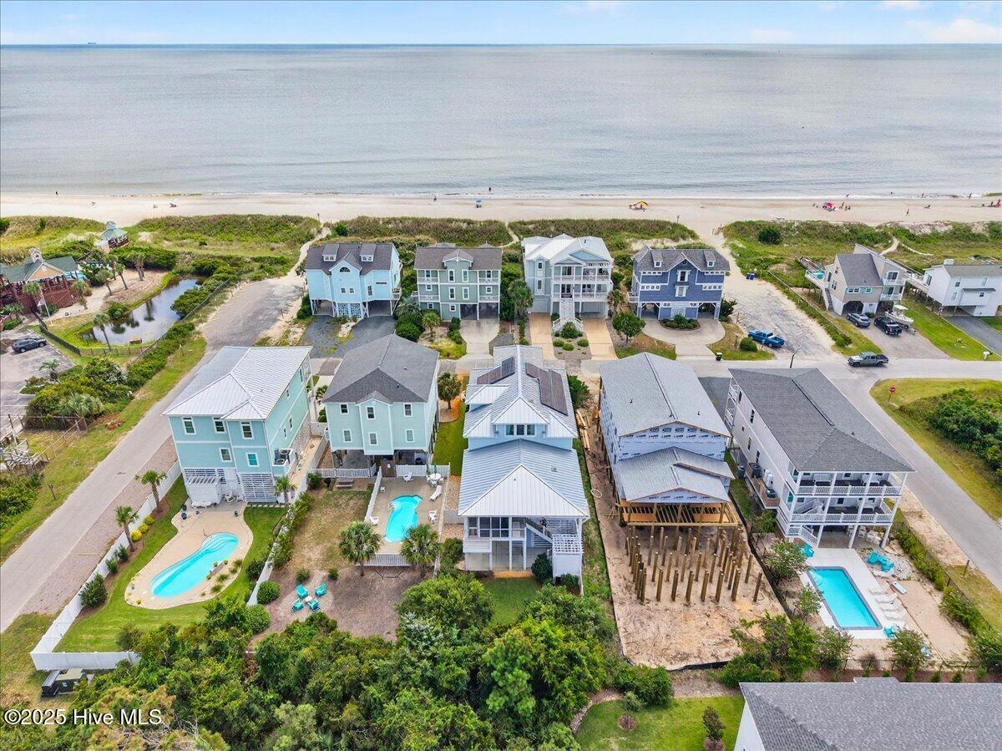


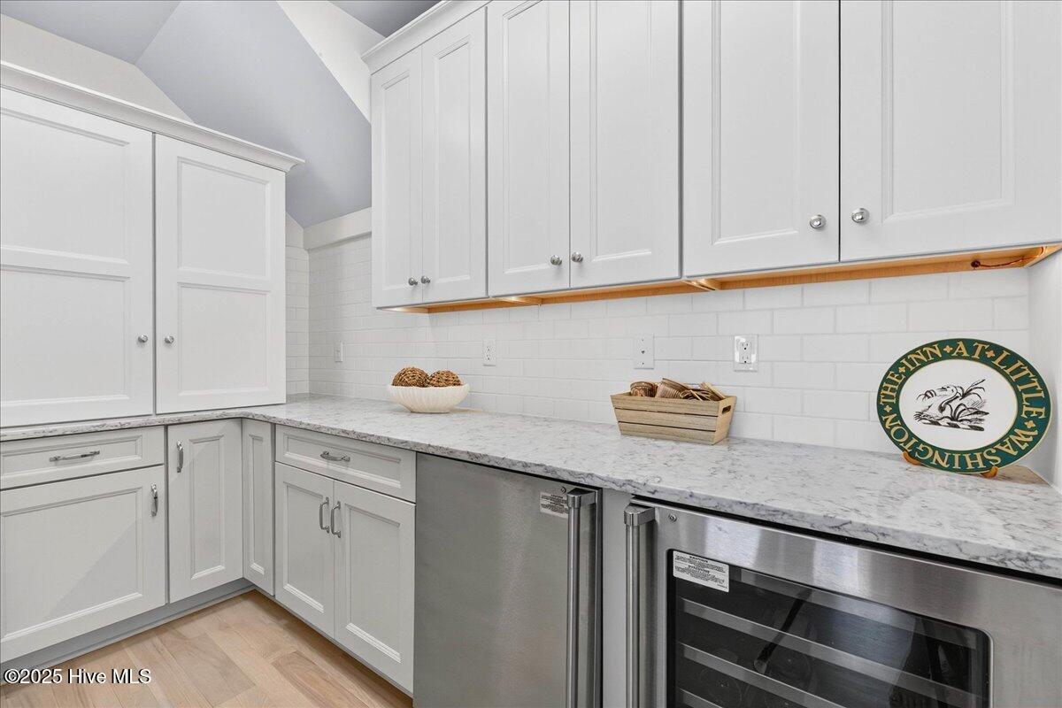

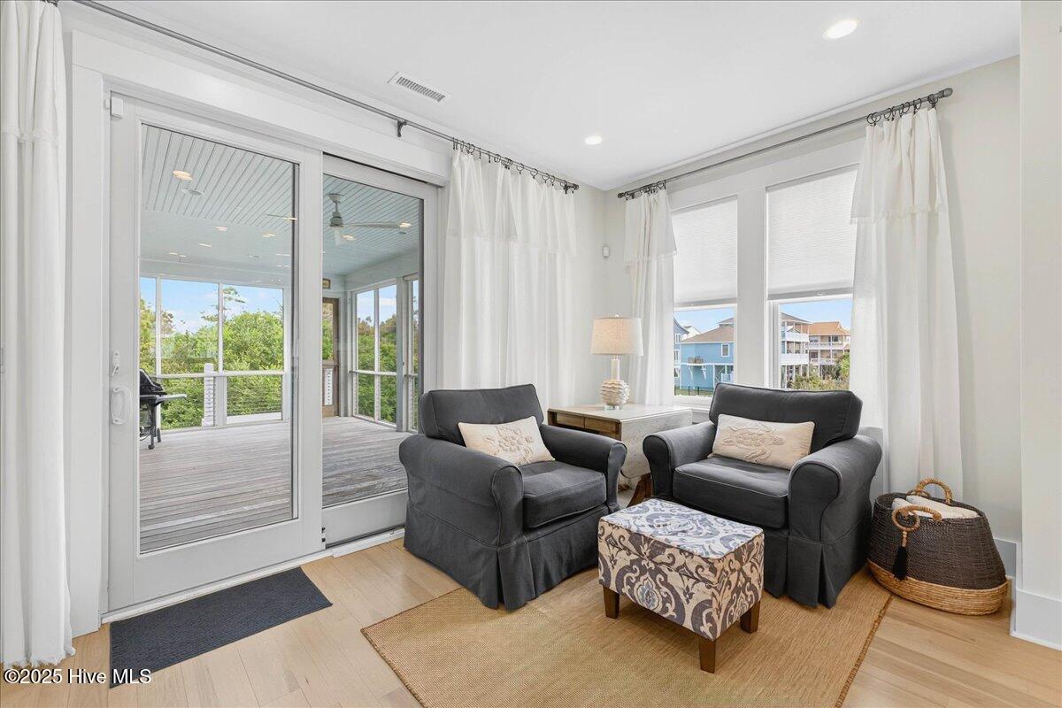


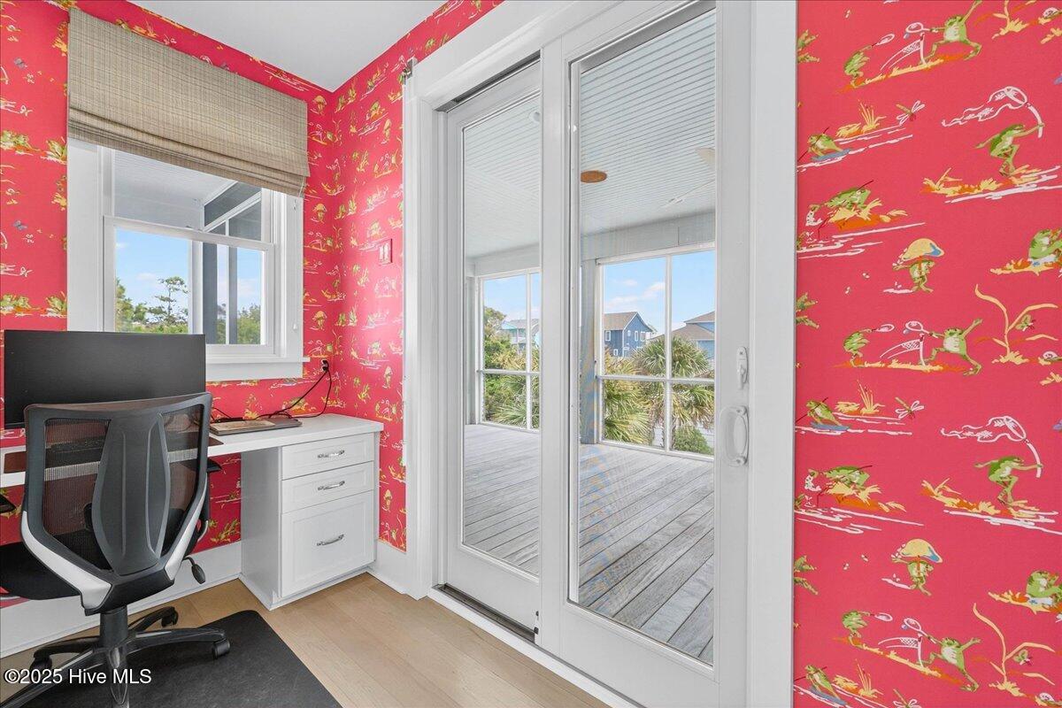


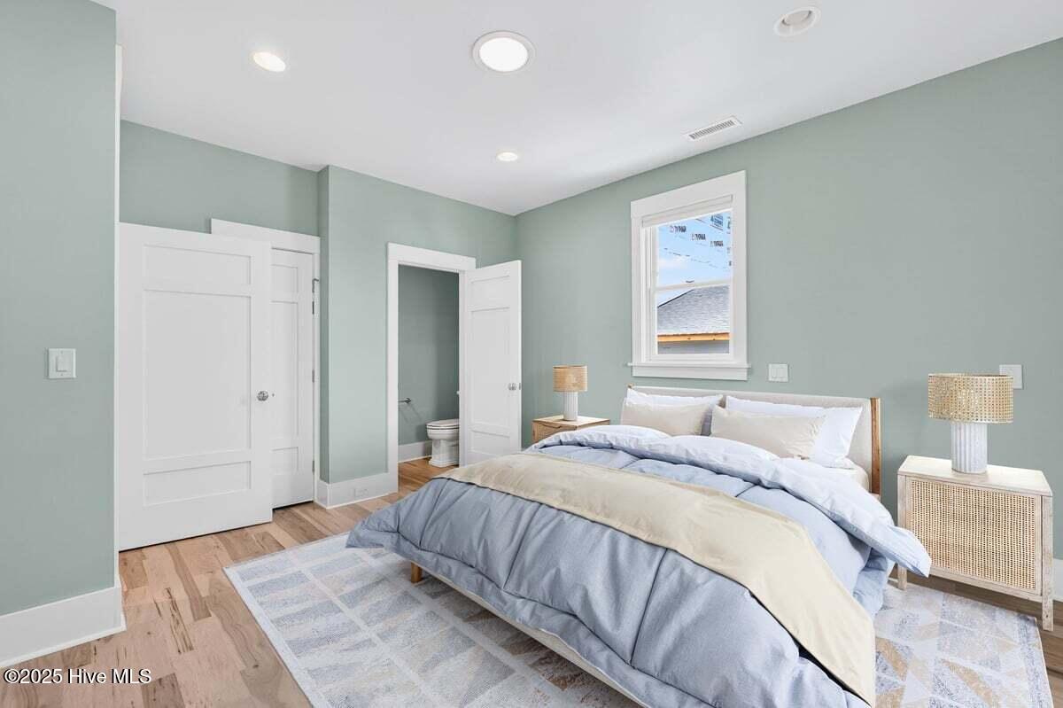


A statement of refined living. Built by Solstice Builders this 2nd row home stands apart from builder-grade showcasing lower-level bolted cross-beams & ''shear wall construction'' engineered for 140-mph sustained winds. A 3-stop elevator accesses all levels, while a whole-house generator and Anderson ''A Series'' windows—shielded by automatic Seacoast Systems hurricane shutters— bring added peace of mind. Exterior decking is zero maintenance Brazilian Walnut. Solar panels by Cape Fear Solar integrate with the standing-seam aluminum roof, complemented by geothermal HVAC. A whole-house water softener & fresh-air ventilation system underscore the thought given to long-term comfort and sustainability. High-end finishes, custom millwork, solidcore doors, and built-ins elevate each space. The gourmet kitchen anchors the home with a Capital six-burner gas range, dual-fuel double ovens, quartz counters, a butler's pantry complete with wine cooler & beverage refrigerator. The main-level primary suite offers a private retreat boasting a spa-inspired bath with custom shower and radiant heated floors. The first floor also includes a 2nd bedroom with half bath, and a dedicated office tucked off the kitchen as well as a 13x22 screened porch. Upper and lower-level living rooms expand functionality, offering multiple gathering areas that balance connection and privacy. Expansive ocean-side decks invite sunrise/sunset views. The rear yard enclosed with white vinyl fencing and landscaped for relaxation. Notably, the west fence sits inside the property line, allowing flexibility to enlarge the fenced area if desired. After the beach, rinse in the enclosed H/C outside shower. Designed as a primary residence yet offers equally compelling opportunities for rental investors. High ceilings, oceans views, sought-after location, ample storage, and don't forget...Solar Panels that yield a very attractive power bill. Did I mention the whole house Generator...I did didn't I. Why wait...
Listing courtesy of Margaret Rudd & Associates. Selling Office: A Non Member.

Copyright 2026 NCRMLS. All rights reserved. North Carolina Regional Multiple Listing Service, (NCRMLS), provides content displayed here (“provided content”) on an “as is” basis and makes no representations or warranties regarding the provided content, including, but not limited to those of non-infringement, timeliness, accuracy, or completeness. Individuals and companies using information presented are responsible for verification and validation of information they utilize and present to their customers and clients. NCRMLS will not be liable for any damage or loss resulting from use of the provided content or the products available through Portals, IDX, VOW, and/or Syndication. Recipients of this information shall not resell, redistribute, reproduce, modify, or otherwise copy any portion thereof without the expressed written consent of NCRMLS.

/u.realgeeks.media/terryrobertshomes/Untitled_design_-_2026-08-31T130657.783.png)