


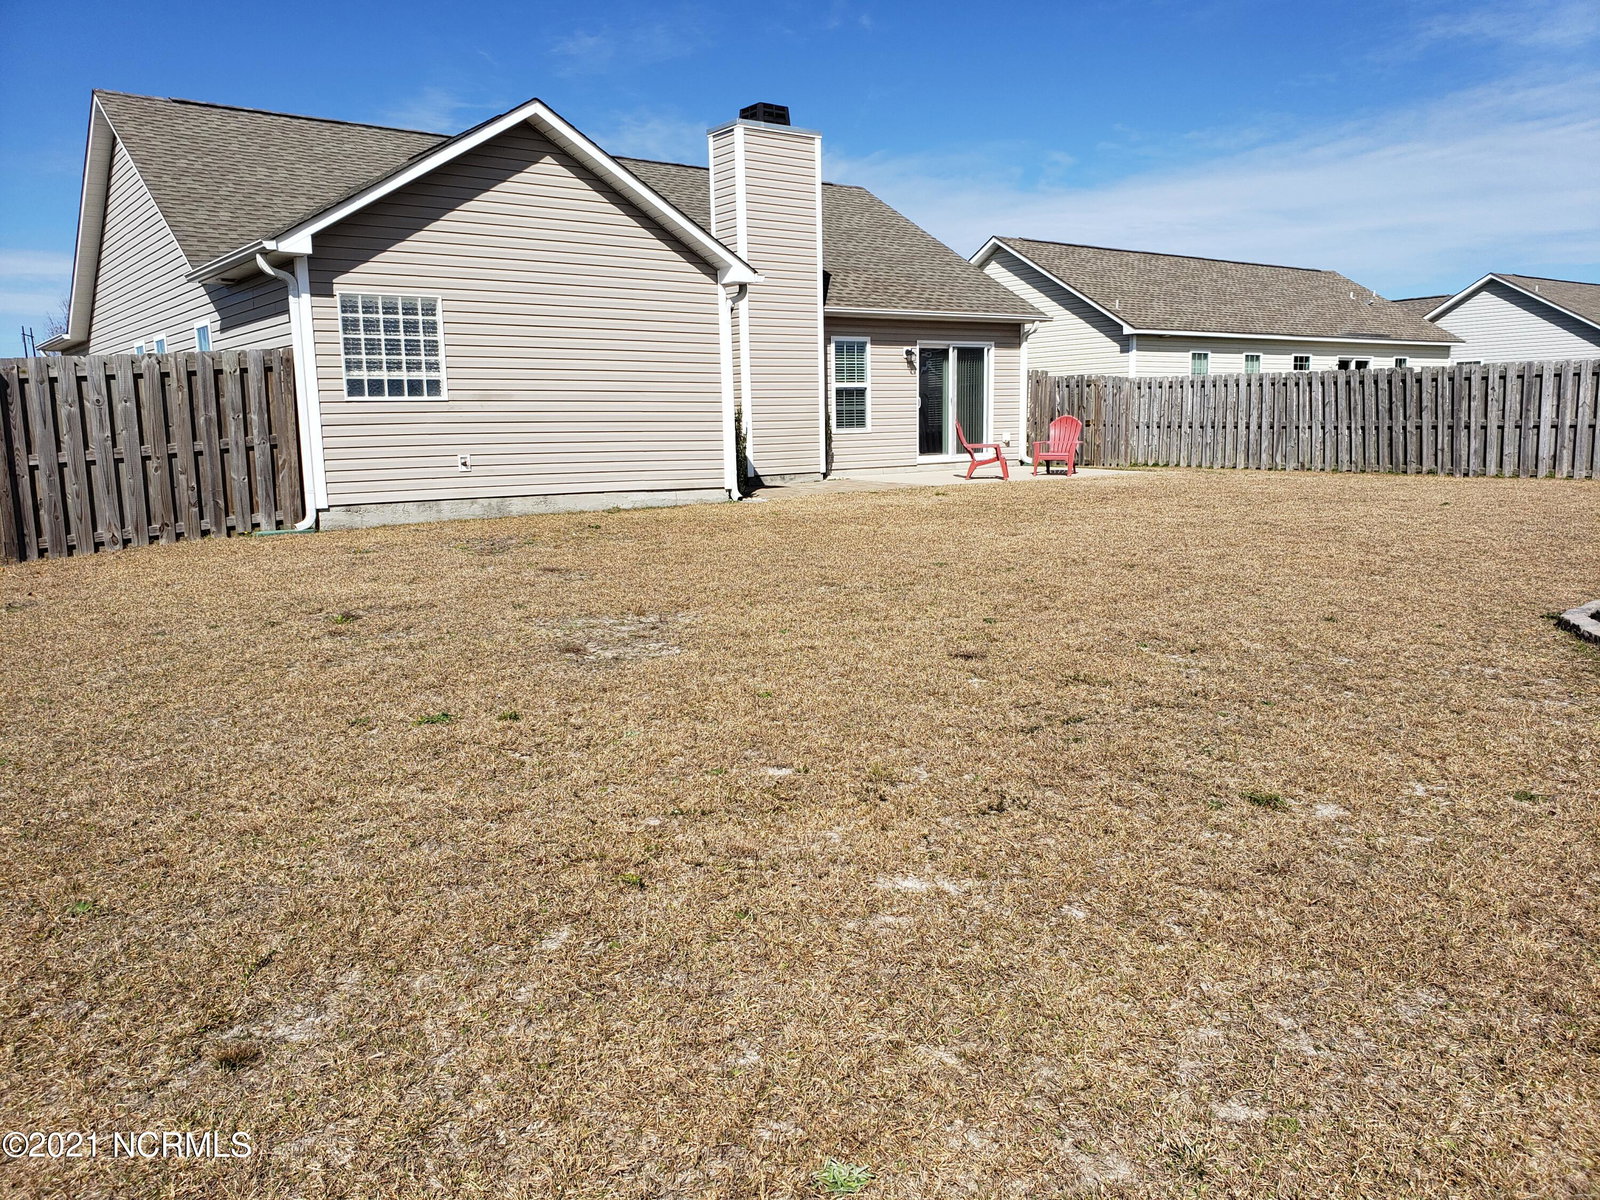


Highly popular and desired community Neighborhoods of Holly Ridge is less than four miles from the beach. The Keaton Floor Plan has 3-bedrooms, 2 bath home with over 1500 heated square feet of living space. The Open Floor Plan with easy access for the whole family. How about some privacy with the fenced in back yard and Patio perfect for relaxing in the morning sunlight. There is a 2-car garage that houses an electric water heater and extra storage space. Walk into the home's spacious foyer heading for the living room; there will be two bedrooms with a full bath between on the left. The Spacious Owners Suite has a Garden Soaking Tub and Separate Shower and Double Vanity and Walk-In Closet that is located just off the Living Room with Cathedral Ceiling and Wood Burning Fireplace and lots of windows that opens to the Kitchen/Dining Area. Sliding Glass Doors lead out to the patio and the fenced back yard. The separate Laundry Room is a nice size and comes with the Washer and Dryer. The Refrigerator is also included and do not miss the Smooth Top Countertops and 42-inch Cabinets and raised Bar top with Pendant Lighting. About 4 miles to the beach and located in between Jacksonville and Wilmington; Easy Access to MCAS, Stone Bay, MARSOC, and the Back Gate to Camp Lejeune. Pictures are out of date but not much has changed; the house is in great shape. Built by one of the area most reputable builders, Southern Home Builders.
Listing courtesy of SeaShore Realty Group, Inc.. Selling Office: Coldwell Banker Sea Coast Advantage.

Copyright 2026 NCRMLS. All rights reserved. North Carolina Regional Multiple Listing Service, (NCRMLS), provides content displayed here (“provided content”) on an “as is” basis and makes no representations or warranties regarding the provided content, including, but not limited to those of non-infringement, timeliness, accuracy, or completeness. Individuals and companies using information presented are responsible for verification and validation of information they utilize and present to their customers and clients. NCRMLS will not be liable for any damage or loss resulting from use of the provided content or the products available through Portals, IDX, VOW, and/or Syndication. Recipients of this information shall not resell, redistribute, reproduce, modify, or otherwise copy any portion thereof without the expressed written consent of NCRMLS.

/u.realgeeks.media/terryrobertshomes/Untitled_design_-_2026-08-31T130657.783.png)