


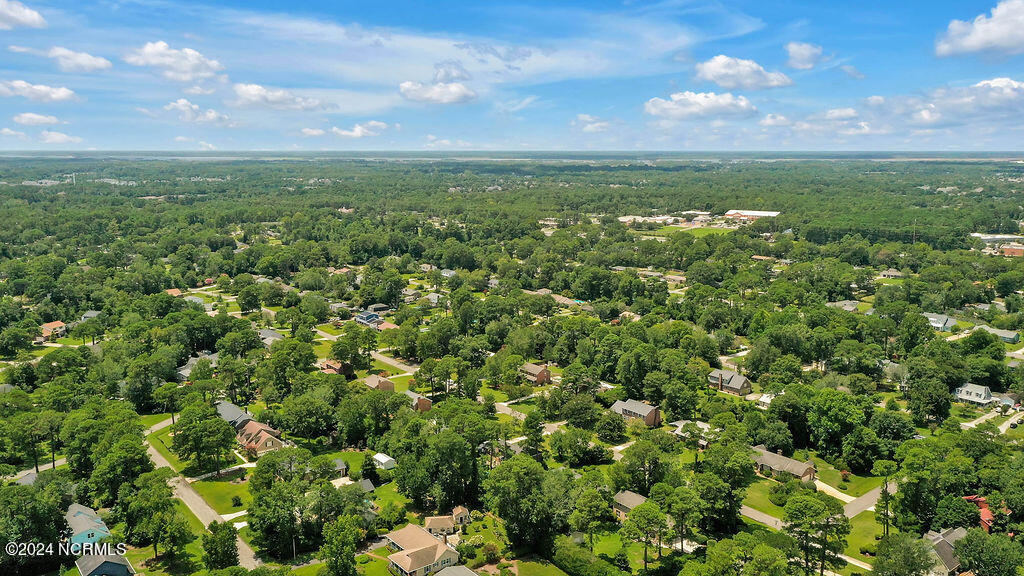

This beautifully maintained brick home, located in the heart of Wilmington, offers four bedrooms and two and a half baths. Situated in an award-winning school district, it boasts an excellent location near the Cross-City Trail, local parks, the Cameron Art Museum, as well as convenient access to shopping & medical facilities. The home features a modern oversized white kitchen with granite countertops & new stainless-steel Kitchen-Aid appliances. Additional kitchen features include soft close drawers & cabinets, a custom cabinet for spices, lazy susan and 2 spacious pantries in addition to a walk-in closet under the stairs. This amazing kitchen boasts an island and breakfast nook overlooking the backyard paradise. The large master suite includes an updated master bathroom with dual sinks, a walk-in shower with a rain head, and custom closets. The open & airy floor plan includes a living room, family room, & sunroom overlooking the fenced private backyard complete with mature landscaping with over 6 different colors of Azaleas blooming twice a year. Additional features include an updated fence and shed to complete the perfect backyard! Outdoor enthusiasts will appreciate the new deck and outdoor kitchen, complete with a grill & smoker, perfect for family gatherings, reading, or bird watching. The outdoor kitchen is a covered space complete with a sink, TV hook-up ability and smart lights for the perfect evening ambiance. Additional features of this home include cool neutral colors throughout, a flexible space for an office or game room, abundant storage, a Rhino whole house water filter, NEST thermostats upstairs & downstairs, updated laundry room with tile floor, custom lighting throughout including fandeleirs, a wood-burning fireplace, oversized 2 car garage with shelves & abundant storage space and no HOA. Roof in 2019. Upstairs HVAC installed 2021. Call to view this amazing home located in the Midtown area that checks all the boxes for carefree living!
Listing courtesy of Coldwell Banker Sea Coast Advantage-CB. Selling Office: Wilmington Realty LLC.

Copyright 2026 NCRMLS. All rights reserved. North Carolina Regional Multiple Listing Service, (NCRMLS), provides content displayed here (“provided content”) on an “as is” basis and makes no representations or warranties regarding the provided content, including, but not limited to those of non-infringement, timeliness, accuracy, or completeness. Individuals and companies using information presented are responsible for verification and validation of information they utilize and present to their customers and clients. NCRMLS will not be liable for any damage or loss resulting from use of the provided content or the products available through Portals, IDX, VOW, and/or Syndication. Recipients of this information shall not resell, redistribute, reproduce, modify, or otherwise copy any portion thereof without the expressed written consent of NCRMLS.

/u.realgeeks.media/terryrobertshomes/Untitled_design_-_2026-08-31T130657.783.png)