


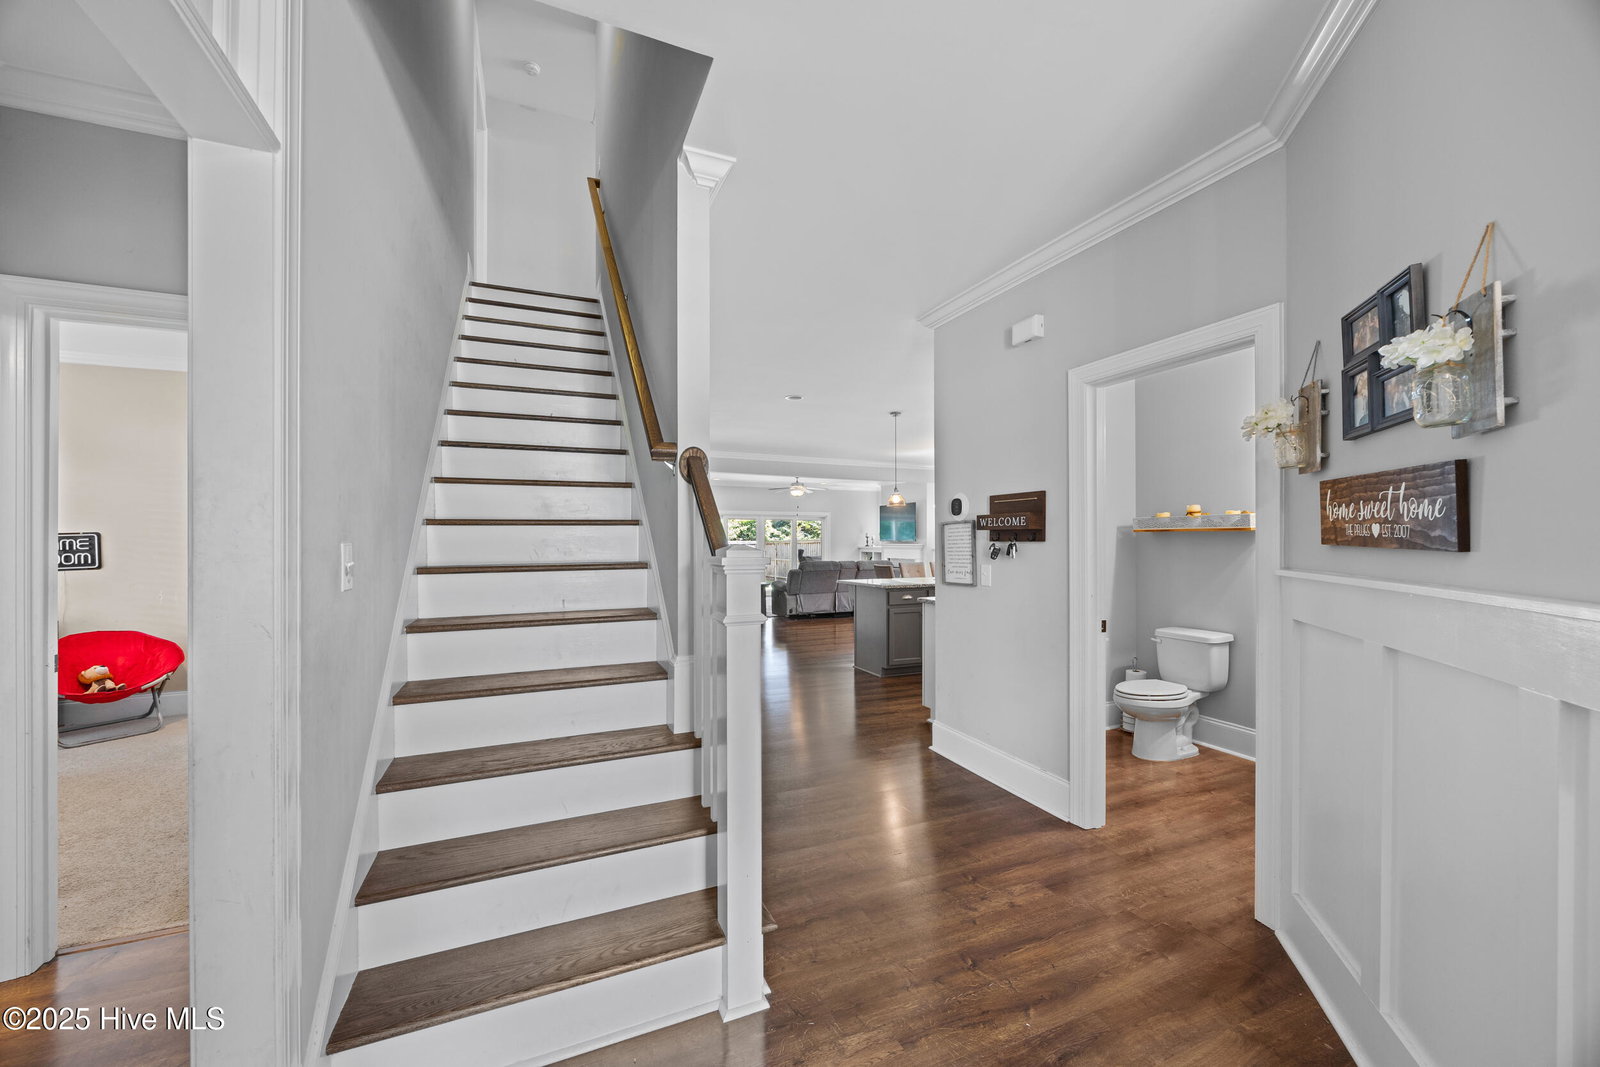


Set in the beautiful Hanover Lakes community, this thoughtfully desgined 4 bedroom, 3.5 bath home offers comfort, style, and smart features throughout. From the moment you enter, you are greeted by 4-foot wainscoting in the foyer and dining area, setting a warm and welcoming tone. The main living area features an open layout with granite countertops, stainless steel appliances, and built-in shelving flanking a cozy fireplace, creating a perfect setting for both entertaining and everyday living. Upstairs, a spacious bonus room provides flexibility for a media room, office, creative space, or anything in between. Practical upgrades include durable fiber cement siding, an irrigation system, and solar panels for energy efficiency with battery storage for added peace of mind. Hanover Lakes offers a true lifestyle experience, complete with a 14-acre lake with pier, resort style pool, and a clubhouse. Whether you're relaxing byt the water or grilling at the picnic area, the community invites you to slow down and enjoy the surroundings. All of this is just minutes from downtown Wilmington and the airport. If you're looking for modern comfort in a well-connected location, this home delivers.
Listing courtesy of Salt and Stone Property Group. Selling Office: Coastal Green Properties, Inc..

Copyright 2026 NCRMLS. All rights reserved. North Carolina Regional Multiple Listing Service, (NCRMLS), provides content displayed here (“provided content”) on an “as is” basis and makes no representations or warranties regarding the provided content, including, but not limited to those of non-infringement, timeliness, accuracy, or completeness. Individuals and companies using information presented are responsible for verification and validation of information they utilize and present to their customers and clients. NCRMLS will not be liable for any damage or loss resulting from use of the provided content or the products available through Portals, IDX, VOW, and/or Syndication. Recipients of this information shall not resell, redistribute, reproduce, modify, or otherwise copy any portion thereof without the expressed written consent of NCRMLS.

/u.realgeeks.media/terryrobertshomes/Untitled_design_-_2026-08-31T130657.783.png)