


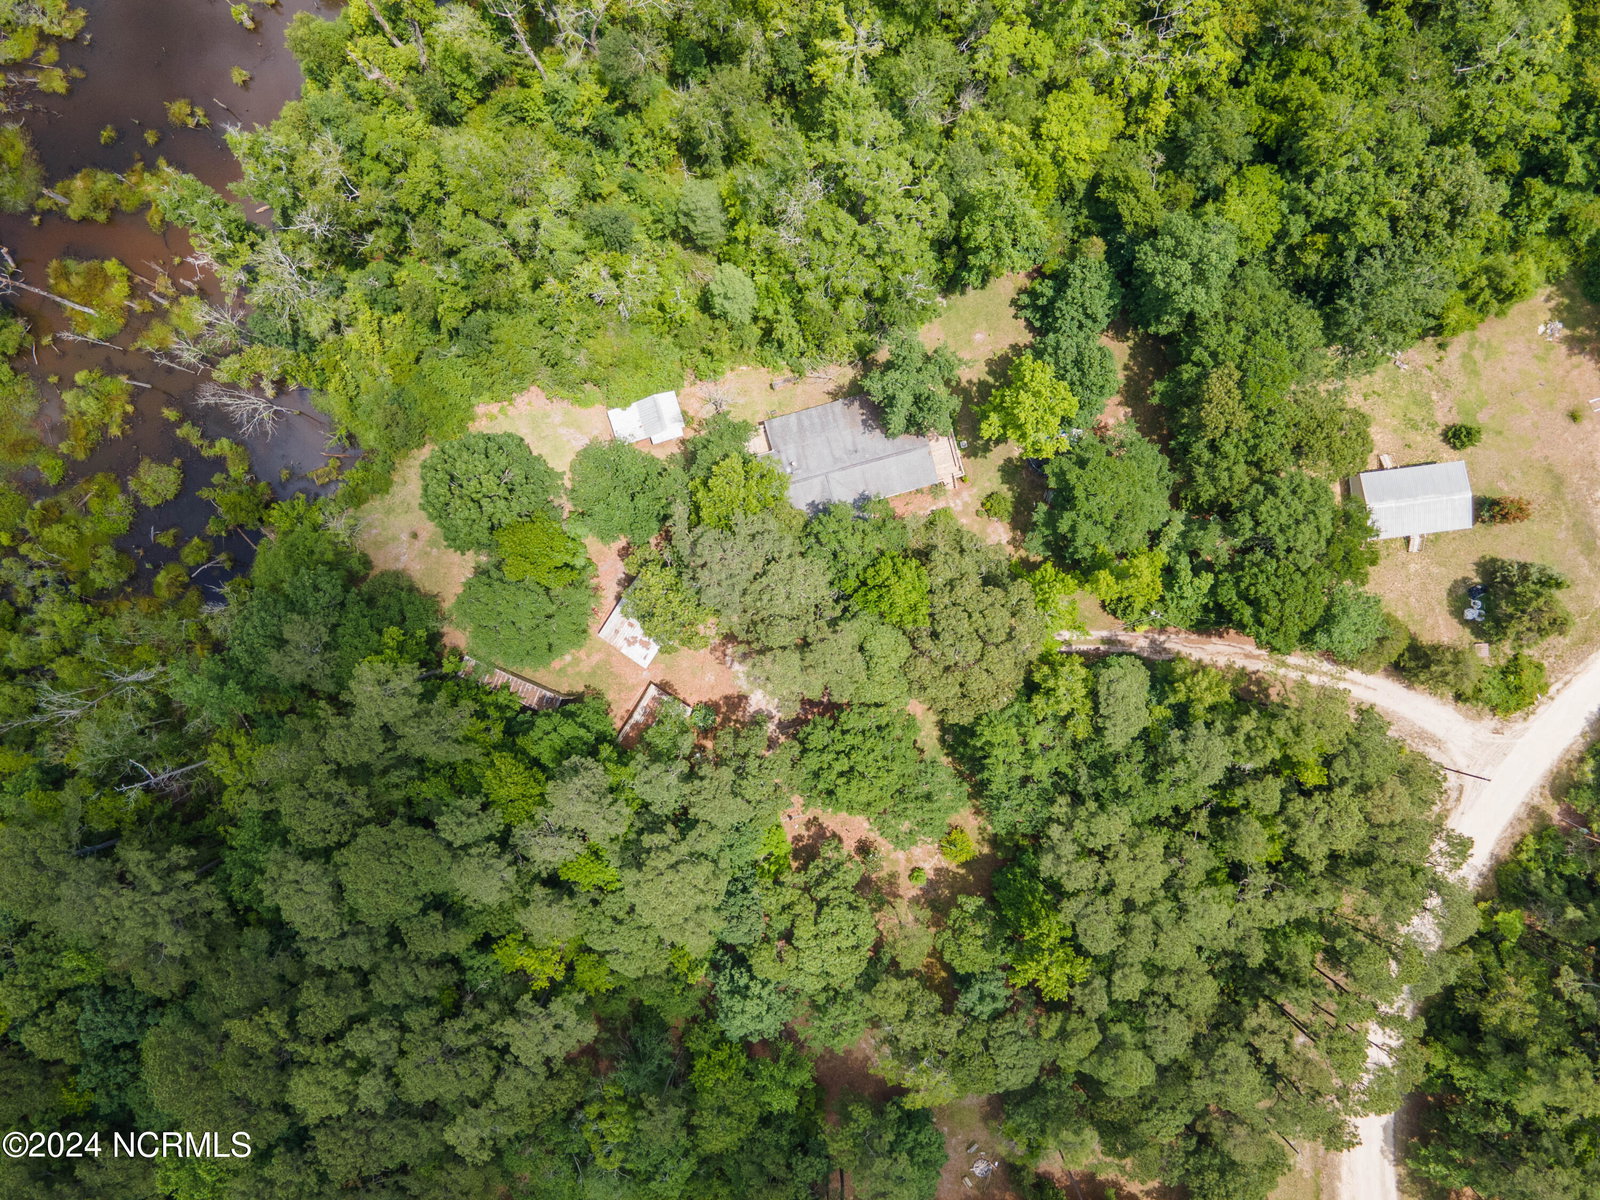


Escape to Your Private Oasis Near Holden Beach! Craving the serene embrace of nature without sacrificing convenience? Your search ends here, just a quick 10-minute drive from the captivating shores of Holden Beach. Settle into this hidden gem nestled on a sprawling 1.92-acre lot, offering the perfect fusion of seclusion and accessibility. Step onto the expansive 12x20 wrap-around deck and let the gentle sea breeze rejuvenate your senses as you immerse yourself in the tranquil ambiance. With not one, but two screened porches, revel in outdoor living year-round while cherishing your privacy. But wait, there's more - indulge in the luxury of recent improvements, including stunning LVP flooring, plush new carpeting, and fresh interior paint, elevating the aesthetics and comfort of your sanctuary. And that's not all - delight in the convenience of two wired outbuildings, a detached carport, and a 40' metal container, providing ample space for storage or crafting your ideal workshop. With an additional septic tank and well, unlock endless possibilities - whether it's adding an accessory dwelling unit (ADU) or expanding your living space to suit your evolving needs. Eager to expand your sanctuary? Fate smiles upon you! Adjacent to 1228 Cabot is 1250 Black Bear, also up for grabs, presenting the perfect opportunity to combine both properties for a total acreage of 2.3 acres (see MLS 100426968). Seize this rare chance to claim your own slice of paradise near Holden Beach. Don't let this opportunity slip away - schedule a viewing today and begin living the coastal lifestyle you've always dreamed of!
Listing courtesy of Keller Williams Innovate-KBT. Selling Office: PROACTIVE Real Estate.

Copyright 2026 NCRMLS. All rights reserved. North Carolina Regional Multiple Listing Service, (NCRMLS), provides content displayed here (“provided content”) on an “as is” basis and makes no representations or warranties regarding the provided content, including, but not limited to those of non-infringement, timeliness, accuracy, or completeness. Individuals and companies using information presented are responsible for verification and validation of information they utilize and present to their customers and clients. NCRMLS will not be liable for any damage or loss resulting from use of the provided content or the products available through Portals, IDX, VOW, and/or Syndication. Recipients of this information shall not resell, redistribute, reproduce, modify, or otherwise copy any portion thereof without the expressed written consent of NCRMLS.

/u.realgeeks.media/terryrobertshomes/Untitled_design_-_2026-08-31T130657.783.png)