


(910) 232-1792
Real Estate Company


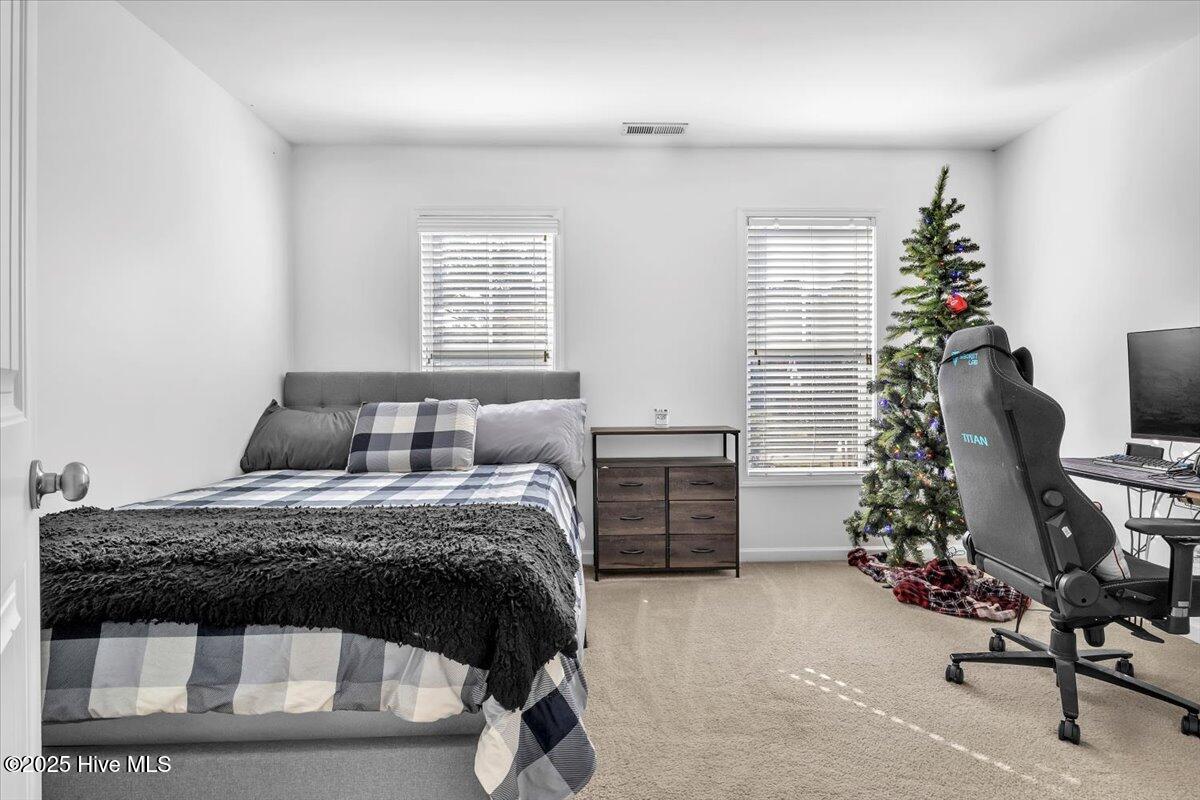


Experience comfort and convenience at 1301 Deer Hill Drive, a warm and inviting 3-bedroom, 3-bath home with an easy-flowing layout and thoughtfully designed living spaces. Charming curb appeal welcomes you in with stone accents, classic shutters, and a covered front porch perfect for relaxing with your morning coffee. The main level is set up for everyday living, featuring an open living room and eat-in kitchen that naturally come together as the heart of the home. Abundant natural light flows through this space, and the kitchen offers generous cabinet and counter space, a true pantry, and a light-filled dining area with easy access to the back patio. A convenient half bath just off the main living area is perfectly placed for guests and daily use. The first-floor primary suite is a comfortable retreat, complete with a spacious bathroom and an expansive walk-in closet that provides excellent storage and organization. Upstairs, a versatile loft area serves as a wonderful second living space and can easily function as a media room, home office, playroom, or hobby area—whatever best fits your lifestyle. Two additional bedrooms and a full bath complete the upper level, offering flexible options for family, guests, or workspace. Outside, the backyard and patio extend your living space outdoors, providing a great spot for grilling, gardening, or simply unwinding at the end of the day. 1301 Deer Hill Drive combines practical layout, flexible spaces, and inviting charm—ready to welcome you home.
Listing courtesy of Nest Realty. Selling Office: Corcoran HM Properties.

Copyright 2026 NCRMLS. All rights reserved. North Carolina Regional Multiple Listing Service, (NCRMLS), provides content displayed here (“provided content”) on an “as is” basis and makes no representations or warranties regarding the provided content, including, but not limited to those of non-infringement, timeliness, accuracy, or completeness. Individuals and companies using information presented are responsible for verification and validation of information they utilize and present to their customers and clients. NCRMLS will not be liable for any damage or loss resulting from use of the provided content or the products available through Portals, IDX, VOW, and/or Syndication. Recipients of this information shall not resell, redistribute, reproduce, modify, or otherwise copy any portion thereof without the expressed written consent of NCRMLS.

/u.realgeeks.media/terryrobertshomes/Untitled_design_-_2026-08-31T130657.783.png)