


(910) 232-1792
Real Estate Company


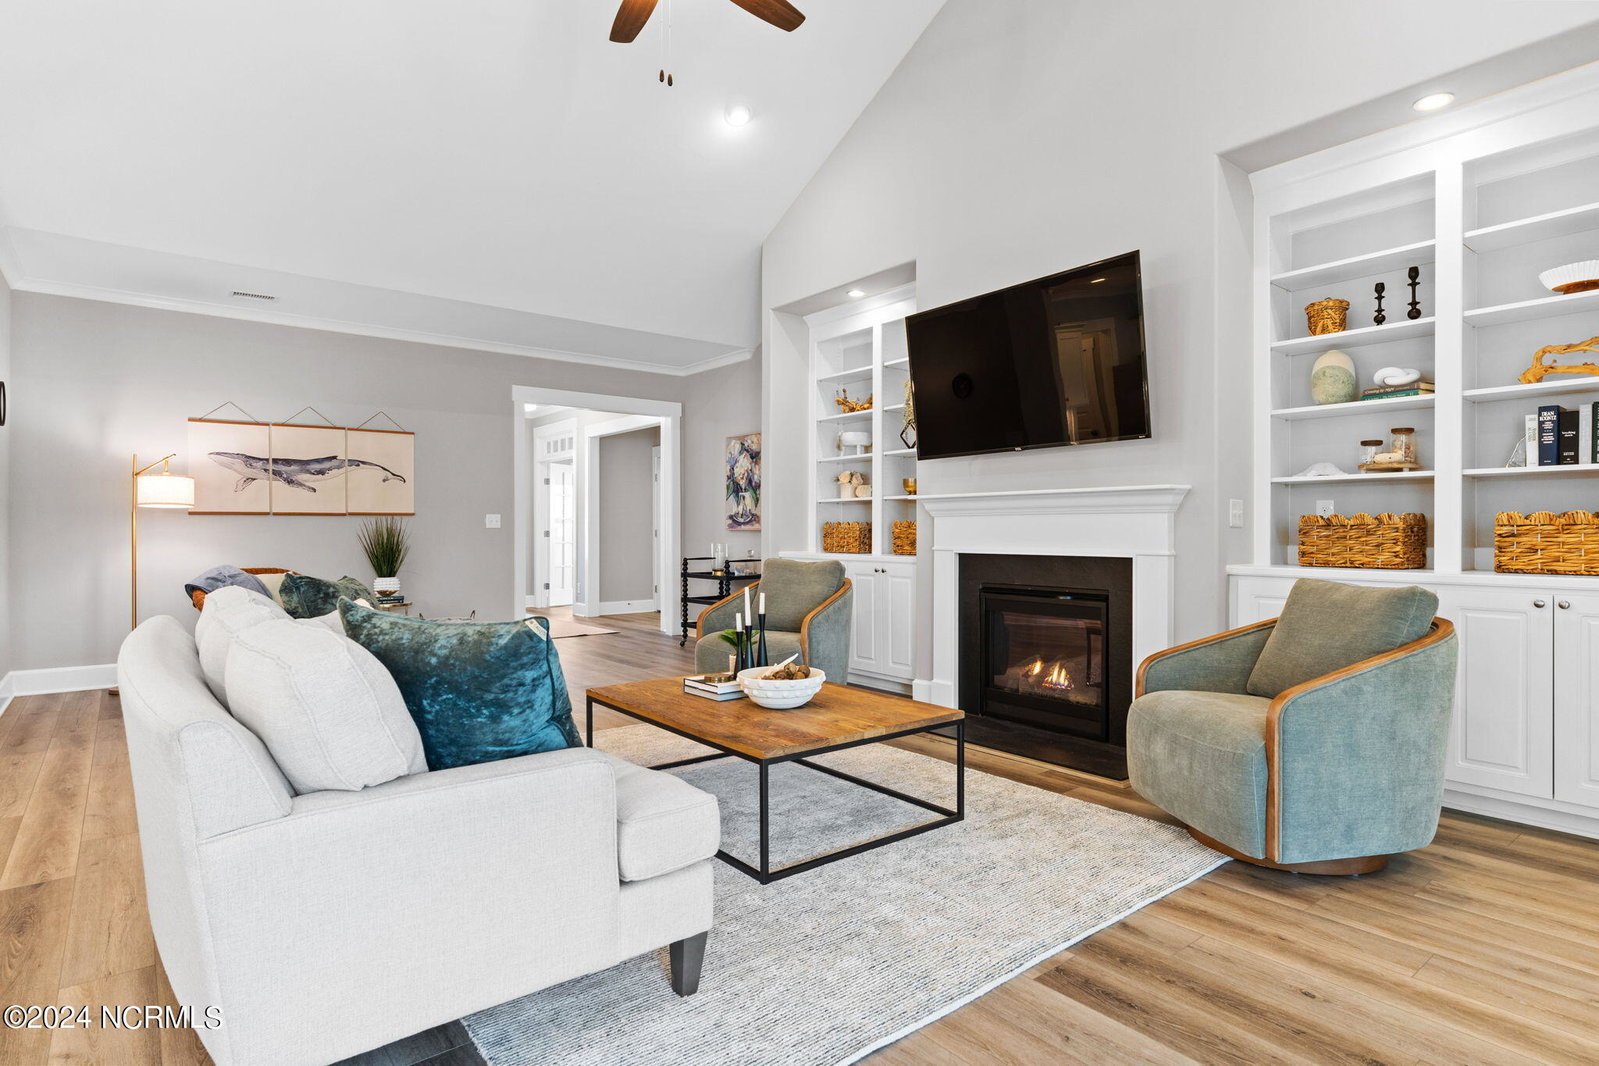


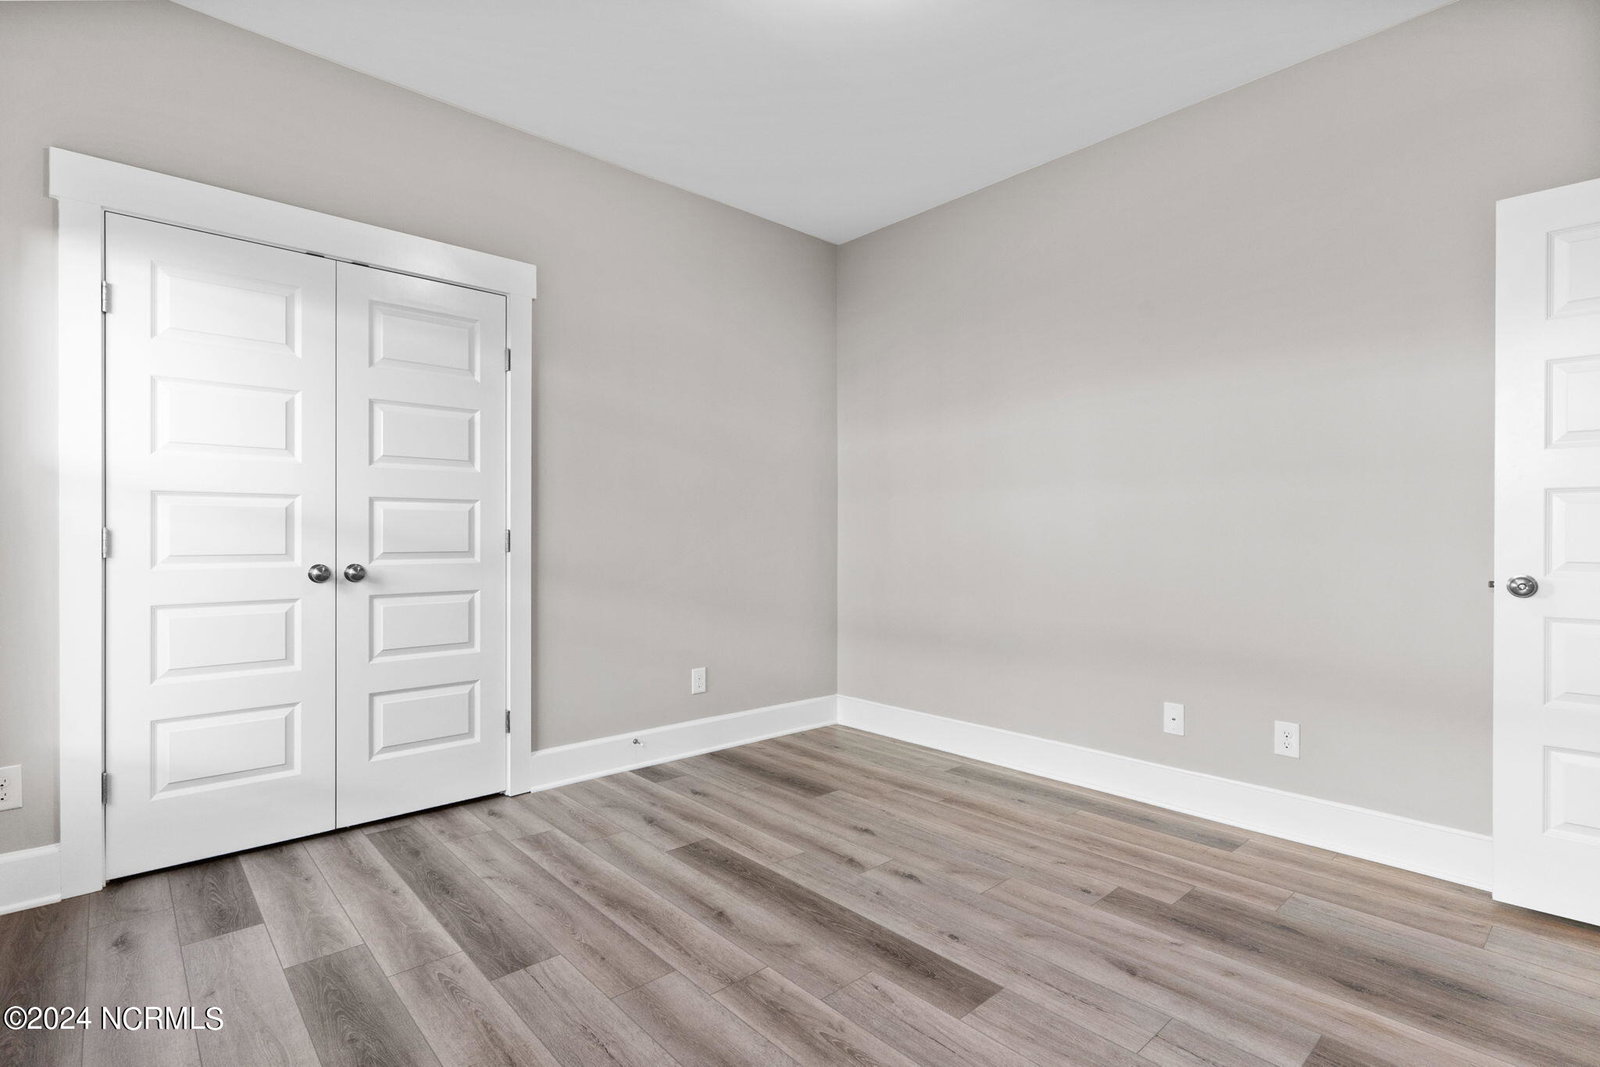


Experience the pinnacle of island living at Saltwater Palms, a charming townhome community nestled in the heart of Ocean Isle Beach. Embrace a hassle-free lifestyle just moments away from the Ocean Isle Beach bridge. Situated in a highly desirable area, residents have effortless access to sandy beaches, popular dining spots like Amelia's, boutique shopping, and the convenience of Publix grocery store. Enjoy the freedom of cruising around the island on your golf cart, with designated parking lots conveniently scattered across the area. Step into luxury and convenience with this 3-bedroom, 2-bathroom townhome at Saltwater Palms. Entering the welcoming open floor plan, you'll find upscale finishes at every corner, including built-ins surrounding the gas fireplace for both charm and functionality. Immerse yourself in the coastal atmosphere, enhanced by luxury vinyl plank flooring and serene design elements throughout. Storage won't be a concern, thanks to the expansive floored attic easily accessible via pull-down stairs in the epoxy floored garage. Relax in style as you transition from the great room through oversized glass sliders into the all-season sunroom, offering tranquil views of your landscaped yard. Experience the essence of beach living just a stone's throw away from Ocean Isle Beach at Saltwater Palms.
Listing courtesy of Intracoastal Realty. Selling Office: Intracoastal Realty.

Copyright 2026 NCRMLS. All rights reserved. North Carolina Regional Multiple Listing Service, (NCRMLS), provides content displayed here (“provided content”) on an “as is” basis and makes no representations or warranties regarding the provided content, including, but not limited to those of non-infringement, timeliness, accuracy, or completeness. Individuals and companies using information presented are responsible for verification and validation of information they utilize and present to their customers and clients. NCRMLS will not be liable for any damage or loss resulting from use of the provided content or the products available through Portals, IDX, VOW, and/or Syndication. Recipients of this information shall not resell, redistribute, reproduce, modify, or otherwise copy any portion thereof without the expressed written consent of NCRMLS.

/u.realgeeks.media/terryrobertshomes/Untitled_design_-_2026-08-31T130657.783.png)