


(910) 232-1792
Real Estate Company


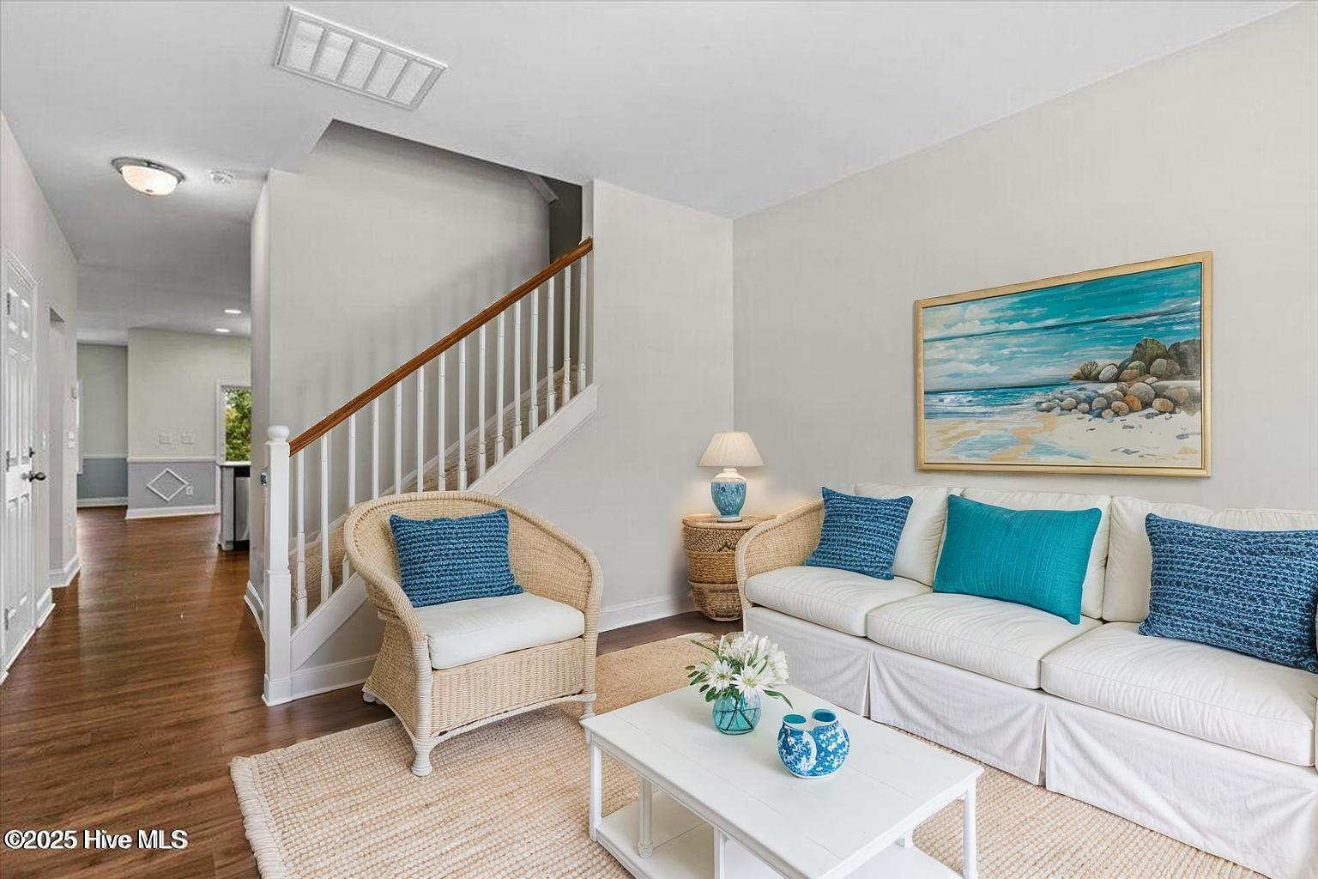


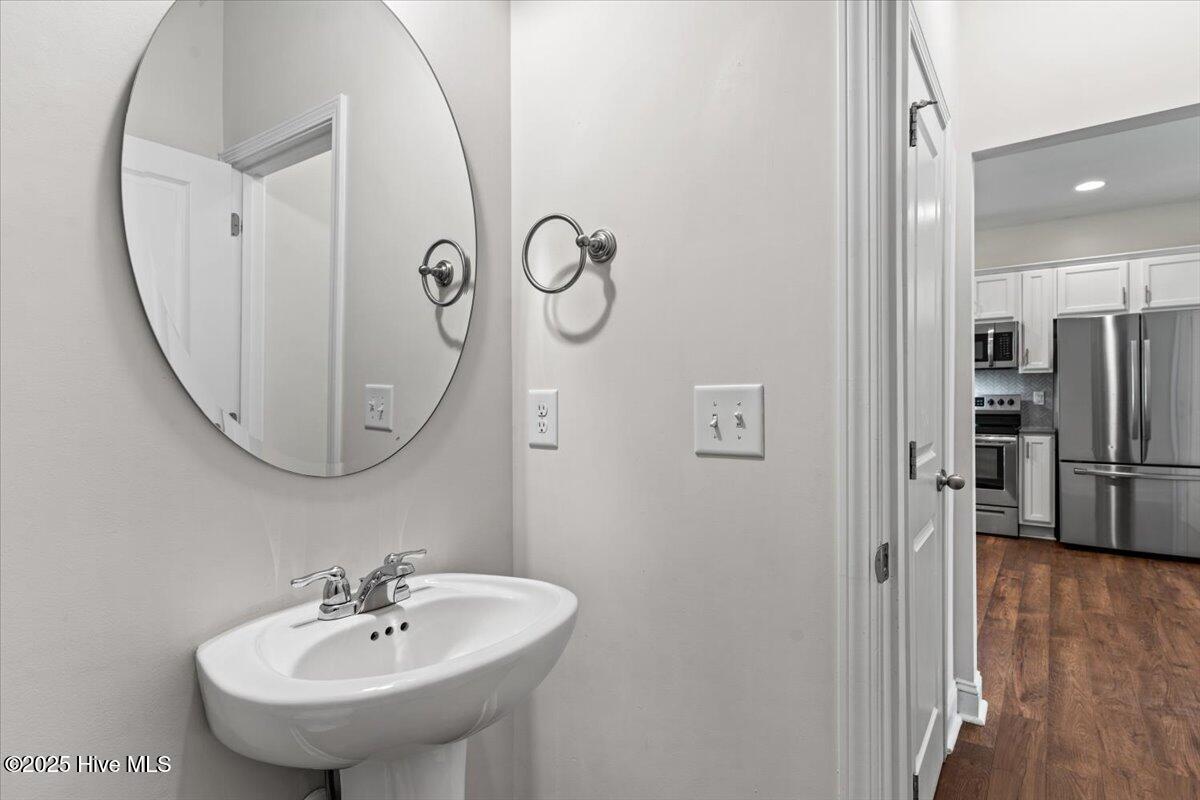


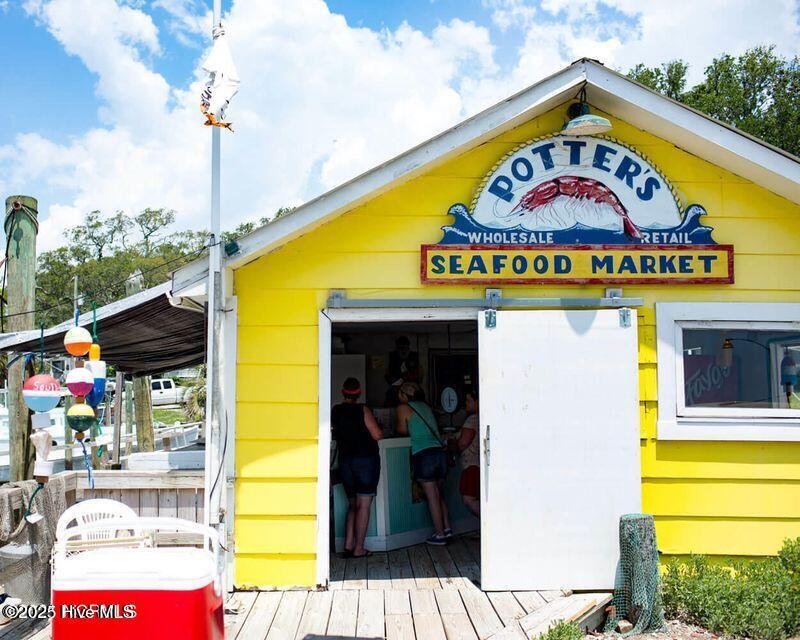

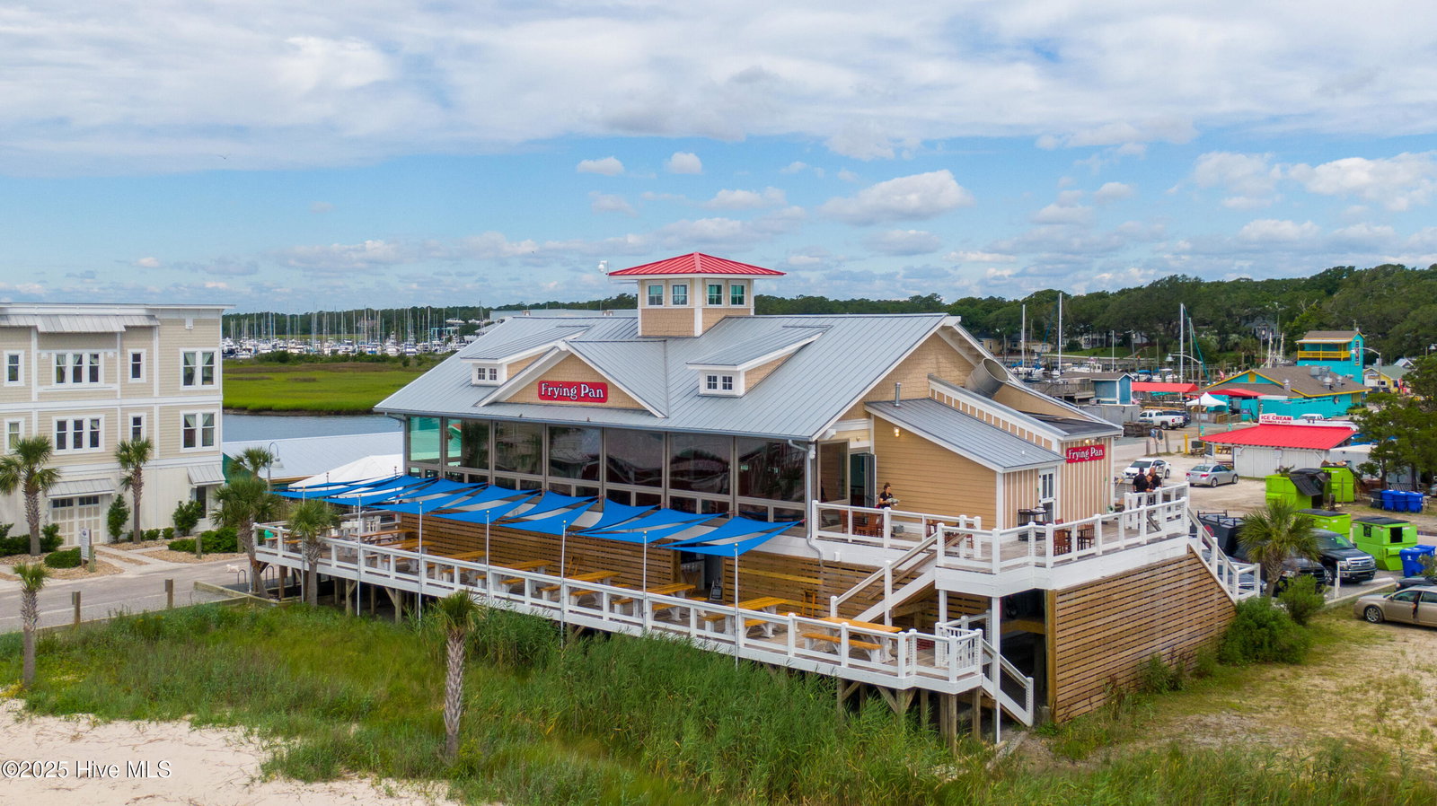


Just listed! This beautifully appointed 3 bedroom, 2.5 bath townhome is perfectly located within golf cart distance to the historic Southport waterfront, where you'll find waterfront dining, boutique shops, art galleries, live music, and unbeatable coastal charm. Inside, enjoy two spacious living areas, a gourmet kitchen with stylish finishes, an open floor plan that flows seamlessly for entertaining, and a covered rear porch ideal for relaxing with your morning coffee or evening cocktail. The attached garage adds convenience and extra storage, while the exterior is fully maintained by the HOA—offering incredible low-maintenance living so you can spend more time enjoying the good life. Just 20 minutes from the beach and a stunning seaside golf course, you're also moments from iconic local favorites like Provision Company, Fishy Fishy Café, Oliver's, and Moore Street Oyster Bar, along with the Southport Marina, Bald Head Island and Fort Fisher ferries, and all the festivals and waterfront fun this beloved coastal town has to offer. Whether you're searching for a full-time home, weekend escape, or investment property, this townhome delivers the perfect blend of comfort, location, and laid-back living.
Listing courtesy of Keller Williams Innovate-OKI. Selling Office: St James Properties LLC.

Copyright 2026 NCRMLS. All rights reserved. North Carolina Regional Multiple Listing Service, (NCRMLS), provides content displayed here (“provided content”) on an “as is” basis and makes no representations or warranties regarding the provided content, including, but not limited to those of non-infringement, timeliness, accuracy, or completeness. Individuals and companies using information presented are responsible for verification and validation of information they utilize and present to their customers and clients. NCRMLS will not be liable for any damage or loss resulting from use of the provided content or the products available through Portals, IDX, VOW, and/or Syndication. Recipients of this information shall not resell, redistribute, reproduce, modify, or otherwise copy any portion thereof without the expressed written consent of NCRMLS.

/u.realgeeks.media/terryrobertshomes/Untitled_design_-_2026-08-31T130657.783.png)