


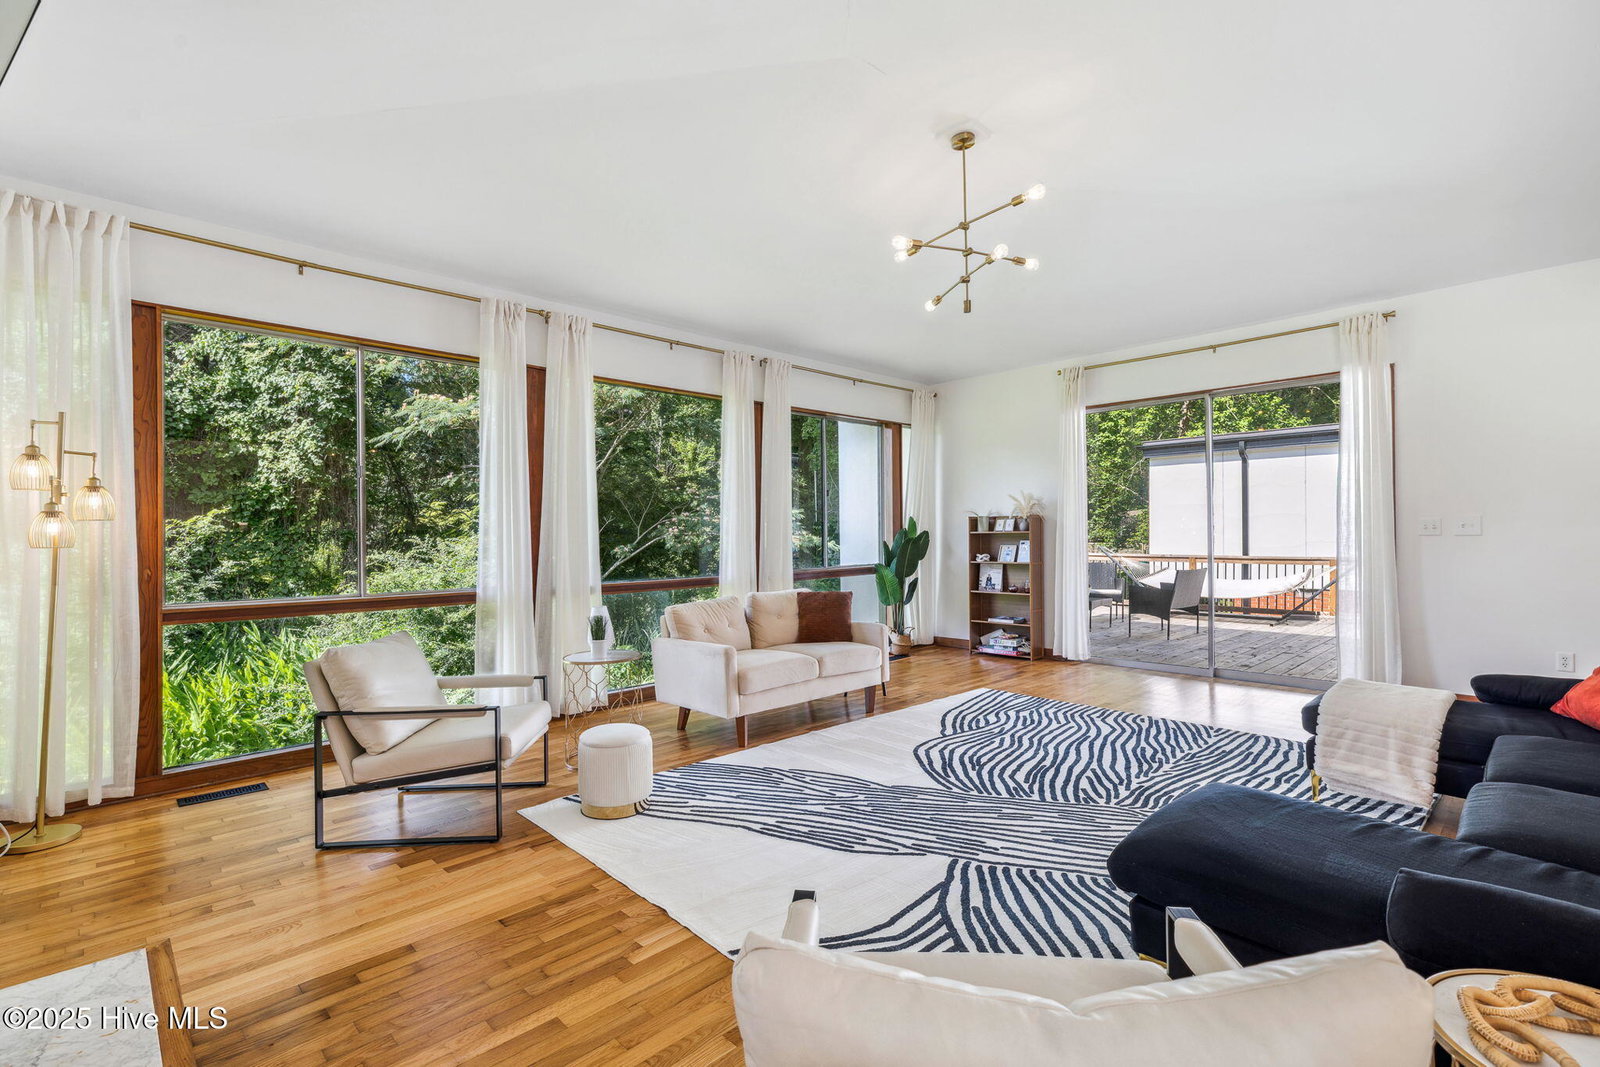


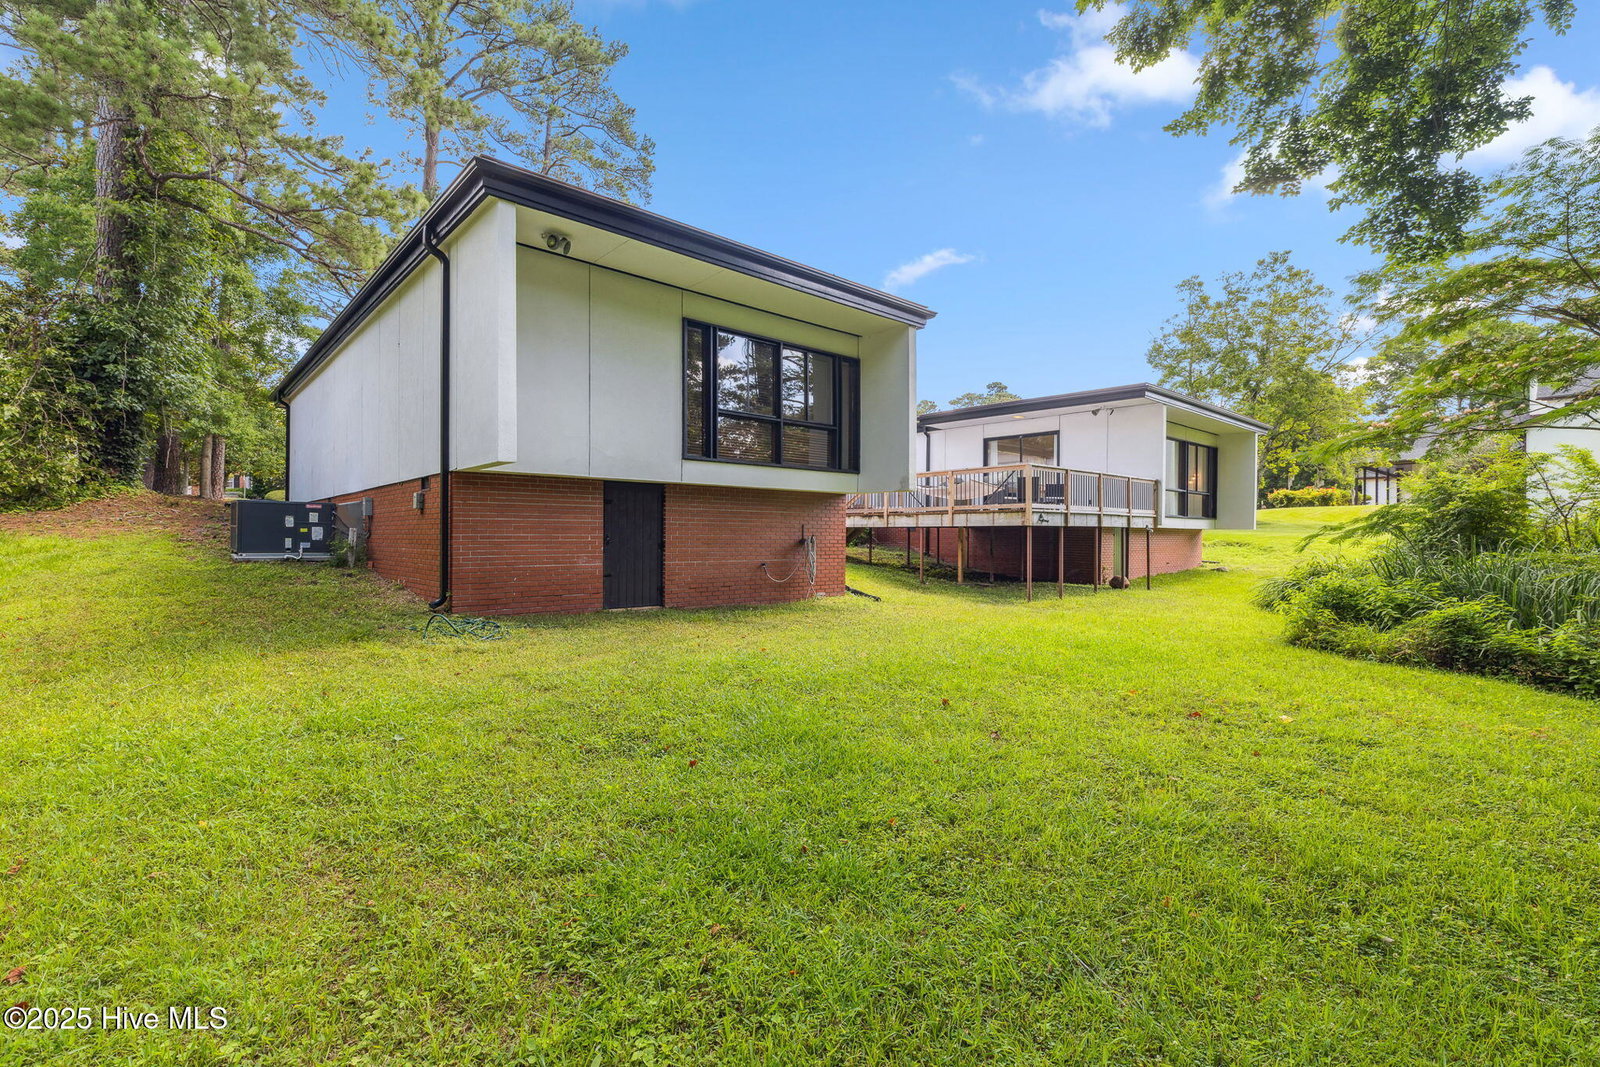


Tucked into one of Wilmington's most coveted neighborhoods just off Forest Hills, this 1963 stunner is full of style, clean lines, and thoughtful updates. With nearly 2,800 square feet of living space on 1.02 beautifully landscaped acres, it's the perfect blend of timeless design and modern comfort. Step into a sprawling living room that makes a statemente expansive windows, a dramatic stone fireplace, and access to a large back deck overlooking the lush backyard and serene creek with a charming footbridge. Just off the deck, a jacuzzi invites you to unwind and soak in the surroundings. The original hardwood floors run throughout, and the kitchen offers a nod to the past with restored 1960s cabinetry and generous storage. A separate dining room with sliders opens to a small concrete patio perfect for your morning coffee or potted garden. Currently configured as three bedrooms plus a cozy, built-in office (that could easily be a fourth bedroom), the layout is both functional and flexible. Each bedroom has its own updated en-suite bath and walk-in closet, and skylights throughout even in the bathrooms enhance the home's airy feel and fill it with sunshine throughout the day. Outside, enjoy mature landscaping, quiet moments by the creek, and plenty of room to entertain, play, or just breathe. An attached 2-car garage, successful Airbnb history, and negotiable furnishings make this home an incredible opportunity whether for your personal retreat or investment.
Listing courtesy of REAL Broker LLC. Selling Office: Ivester Jackson Christie's.

Copyright 2026 NCRMLS. All rights reserved. North Carolina Regional Multiple Listing Service, (NCRMLS), provides content displayed here (“provided content”) on an “as is” basis and makes no representations or warranties regarding the provided content, including, but not limited to those of non-infringement, timeliness, accuracy, or completeness. Individuals and companies using information presented are responsible for verification and validation of information they utilize and present to their customers and clients. NCRMLS will not be liable for any damage or loss resulting from use of the provided content or the products available through Portals, IDX, VOW, and/or Syndication. Recipients of this information shall not resell, redistribute, reproduce, modify, or otherwise copy any portion thereof without the expressed written consent of NCRMLS.

/u.realgeeks.media/terryrobertshomes/Untitled_design_-_2026-08-31T130657.783.png)