


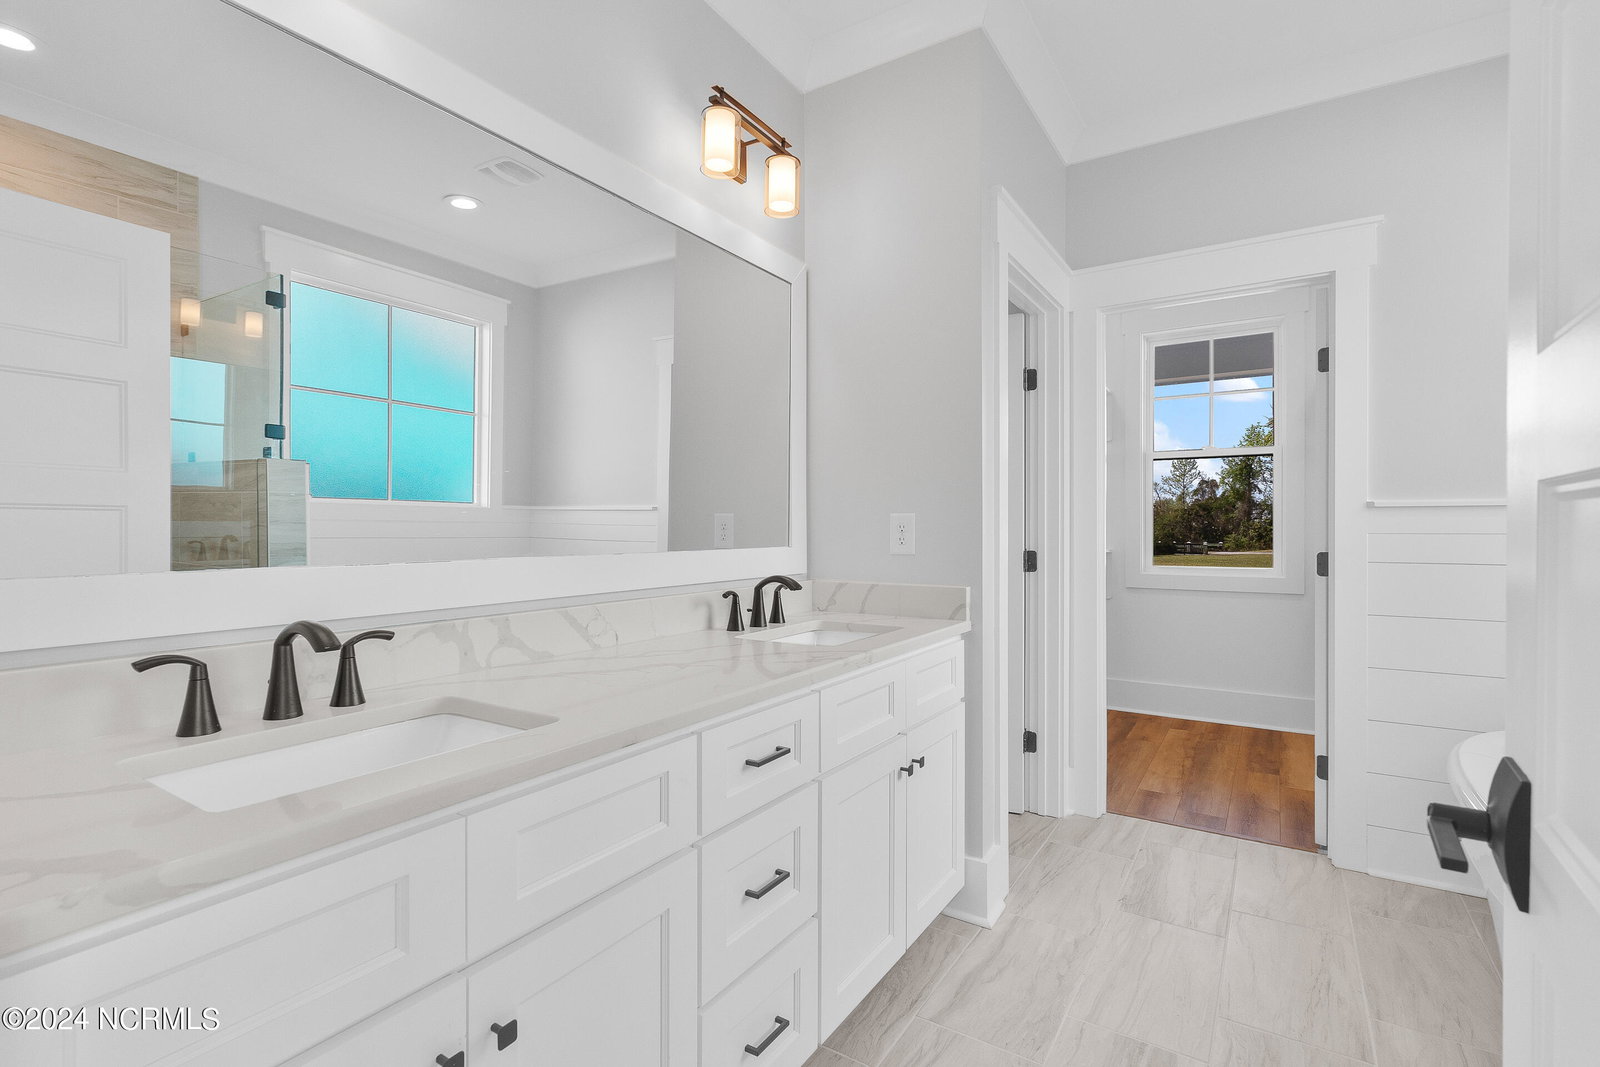


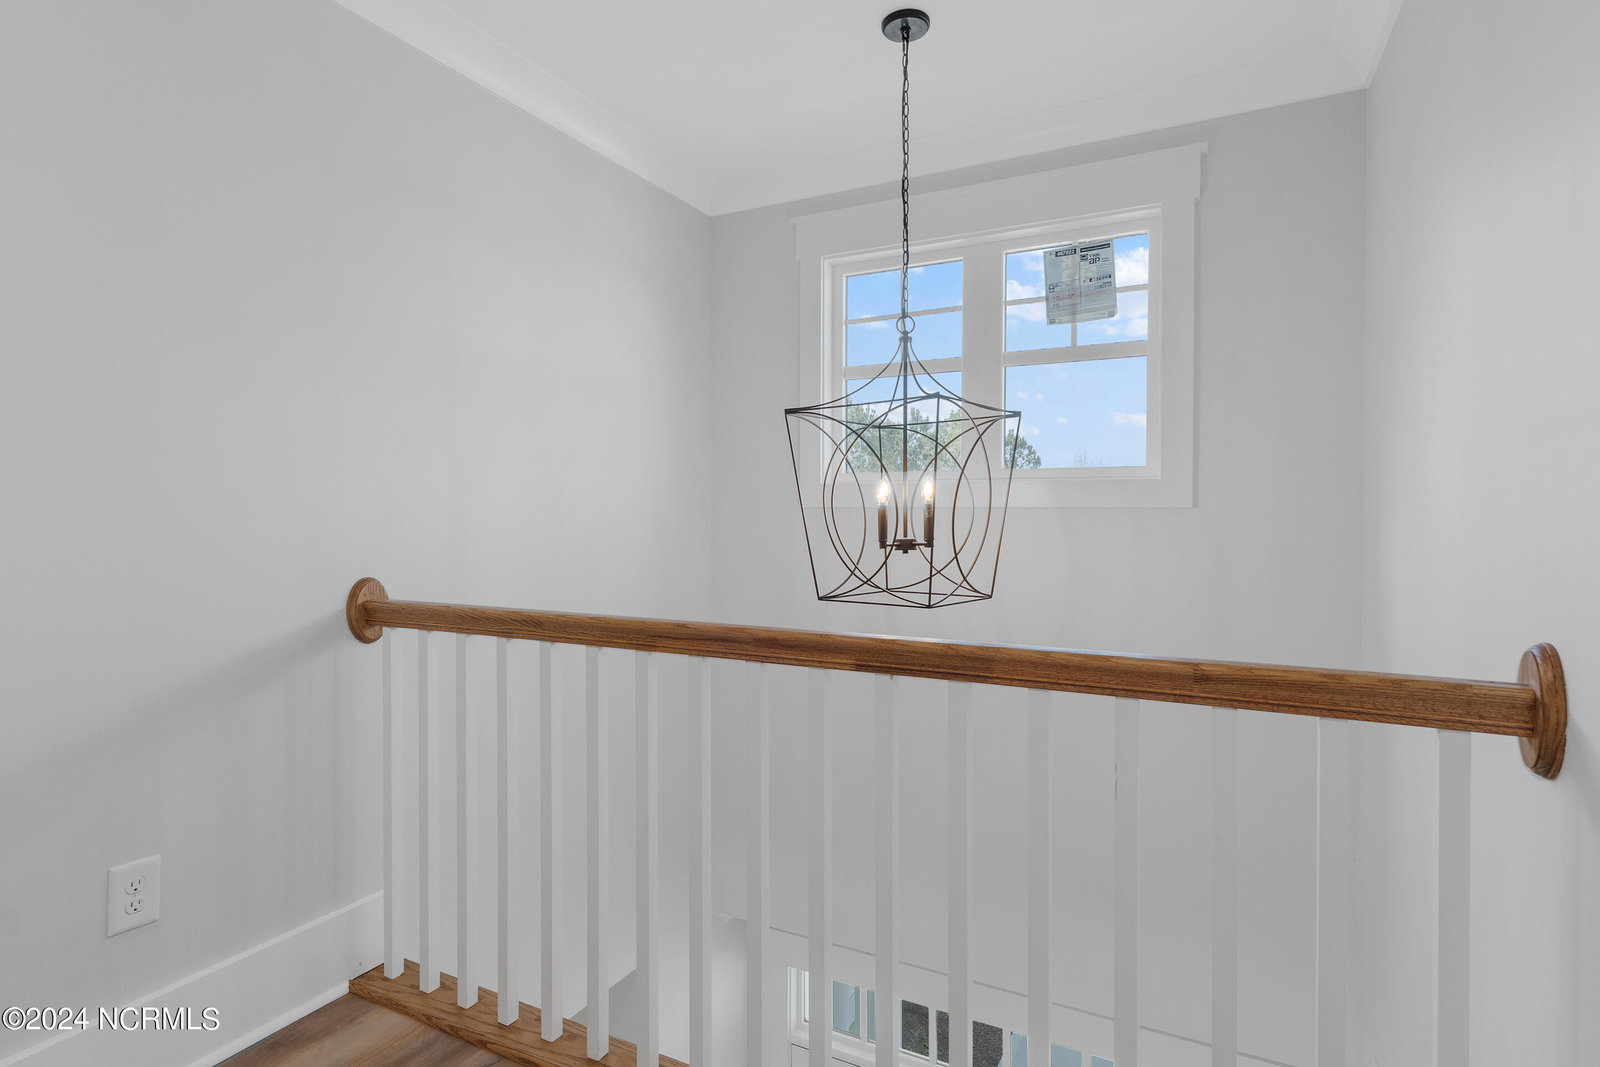


Featured in the Waterfront Community of Summerhouse on Everett Bay is the award-winning design from Donald Gardner, The Percy. Built by Trillion Development, LLC, this 3 bedroom, 2 1/2 bath farmhouse plan has all the extras. The exterior includes upgraded black windows, vertical and horizontal siding, screen porch and patio with upgraded landscaping package. Interior features are many.... two story foyer, vaulted great room, shiplap over the gas fireplace with floating shelves, first floor master with trey ceilings and separate tub and shower. Dining area with trey ceiling with ship lap in lay. Wainscotting throughout, gas cooktop with custom hood, custom cabinets throughout the house with quartz in the kitchen, master and laundry room. The cabinets have soft close doors and drawers in the kitchen. Custom deck and cabinets for personal office upstairs. There is a custom ''drop zone'' with shiplap directly across from the walk-in pantry. Epoxy garage floor. Finished bonus room above the garage. Make this home yours and start living the Coastal Life in no time! Call today for more information.
Listing courtesy of Destination Realty Corporation. Selling Office: Tusing Realty Group.

Copyright 2026 NCRMLS. All rights reserved. North Carolina Regional Multiple Listing Service, (NCRMLS), provides content displayed here (“provided content”) on an “as is” basis and makes no representations or warranties regarding the provided content, including, but not limited to those of non-infringement, timeliness, accuracy, or completeness. Individuals and companies using information presented are responsible for verification and validation of information they utilize and present to their customers and clients. NCRMLS will not be liable for any damage or loss resulting from use of the provided content or the products available through Portals, IDX, VOW, and/or Syndication. Recipients of this information shall not resell, redistribute, reproduce, modify, or otherwise copy any portion thereof without the expressed written consent of NCRMLS.

/u.realgeeks.media/terryrobertshomes/Untitled_design_-_2026-08-31T130657.783.png)