


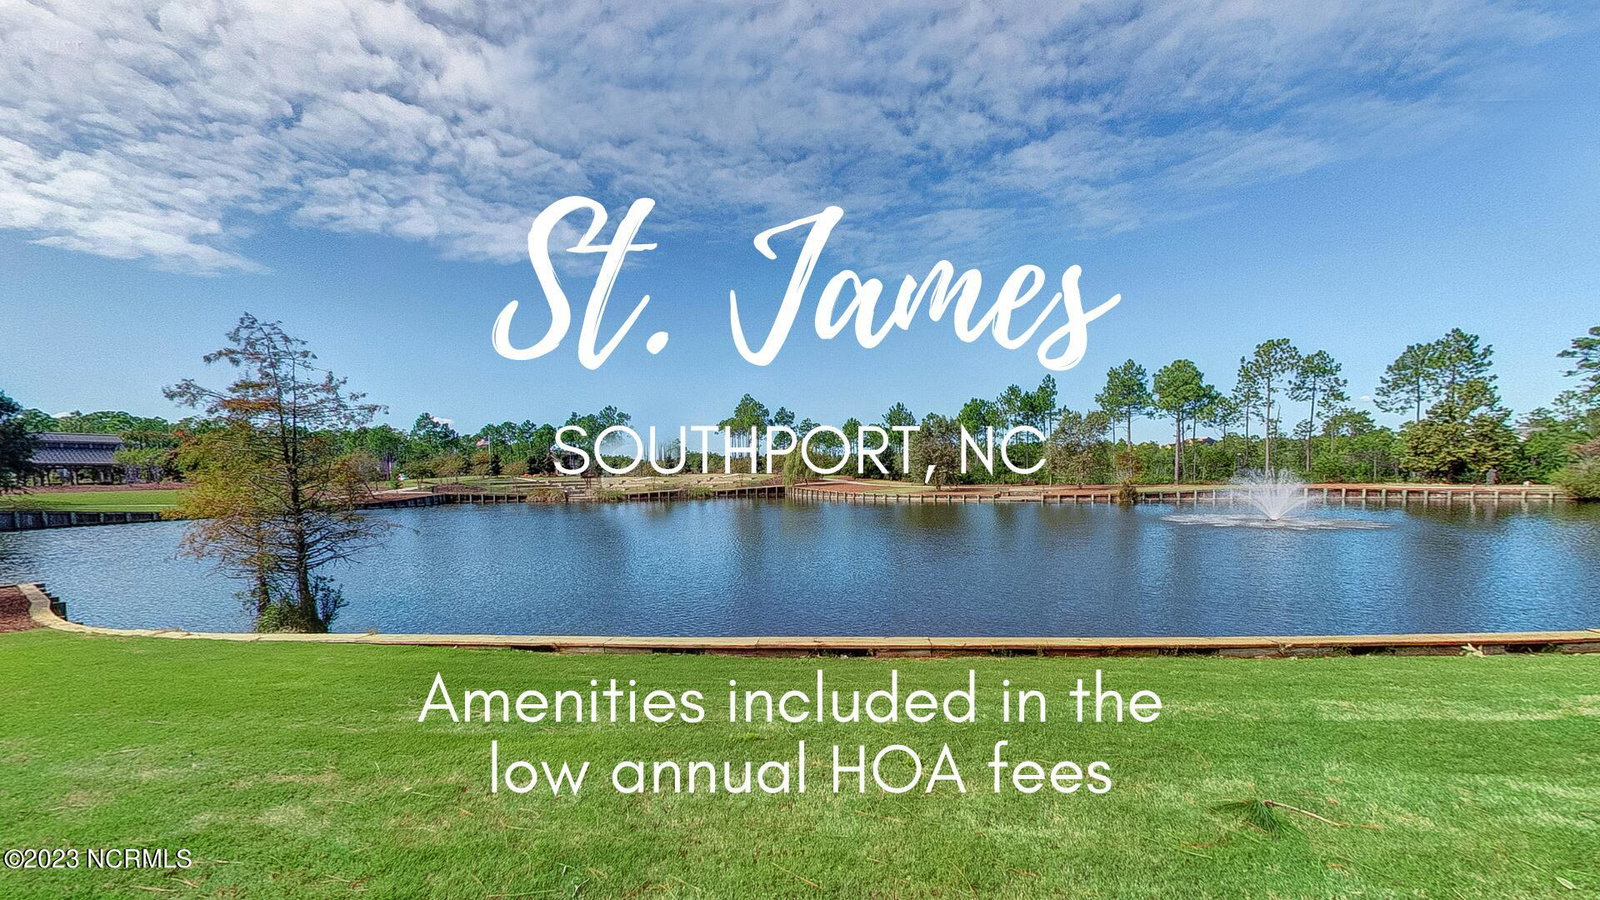





I always imagine myself in Snow White's carriage with a white steed fancifully prancing over the majestic bridge that leads into the Woodlands of St James Plantation. Now the fairytale continues just around the way at 2561 Parkridge Dr. The flowers are blooming and the birds are tweeting as you make your way past the well manicured, fully irrigated landscape to the stone accented covered front porch. The Craftsman style exterior is wrapped in durable Hardi Board siding and painted a soft coastal color. The gorgeous front door beckons you to step inside where rich hardwood floors guide you through the grand open space of one of the legendary floor plans once offered by Logan Homes, The Valencia. The Living and Dining spaces are defined by lovely tray ceilings. The gas fireplace and built in surround are a focal point in the living room but your eye can't help but be drawn to the telescoping doors that lead out to a grand covered lanai. This massive screened in porch gives 436 square feet of enclosed outdoor living space. Featuring a sink, bar fridge, and grill cooktop, this functional area lends itself to entertaining a large crowd all year round. The seven dwarfs and all their friends will fit comfortably ;). The lanai also offers a doggy door that leads out to the lush backyard equipped with an invisible fence and guess what else? A hot tub! Now let's go back inside and talk about this gorgeous kitchen. The creamy dovetail, soft close cabinets that offer plenty of storage are lined with under counter lighting and topped with pretty granite counters. The Gallery series Frigidaire stainless steel appliances include a French door refrigerator, double wall ovens, gas cooktop, microwave, and dishwasher. To the right of the kitchen you'll find a cute little work station, the laundry room offering a washer and dryer, and access to the oversized two car garage. The garage has this awesome 12'x10.5' conditioned storage space that you won't
Listing courtesy of RE/MAX Southern Coast. Selling Office: RE/MAX Southern Coast.

Copyright 2026 NCRMLS. All rights reserved. North Carolina Regional Multiple Listing Service, (NCRMLS), provides content displayed here (“provided content”) on an “as is” basis and makes no representations or warranties regarding the provided content, including, but not limited to those of non-infringement, timeliness, accuracy, or completeness. Individuals and companies using information presented are responsible for verification and validation of information they utilize and present to their customers and clients. NCRMLS will not be liable for any damage or loss resulting from use of the provided content or the products available through Portals, IDX, VOW, and/or Syndication. Recipients of this information shall not resell, redistribute, reproduce, modify, or otherwise copy any portion thereof without the expressed written consent of NCRMLS.

/u.realgeeks.media/terryrobertshomes/Black_and_White_Initials_elegant_cursive_logo_(11).png)