

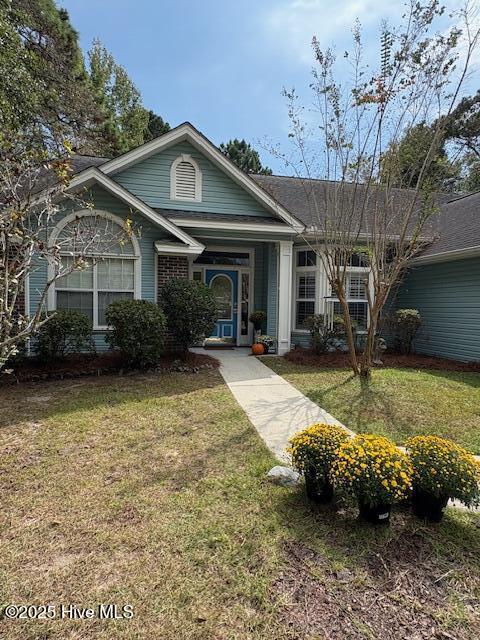


Priced to sell! Imagine the possibilities with this 3 bedroom, 2 bathroom home located on a quiet cul-de-sac in Carolina Shores. The home has a split bedroom plan, a formal dining area, an eat-in kitchen, two pantry closets, a nice size glassed-in Carolina Room and laundry room with storage closet and access to the 2-car garage. The large primary en-suite with its tray ceiling has a large updated bathroom with closet and dressing area, walk-in shower and music on demand by the commode! This luxury area is an owner's retreat. Moreover there is an additional room for your expansive wardrobe or use this space for an office, craft room, reading room etc. On the other side of the home are two guest bedrooms and the guest bath. The home has great features to include a Generac generator, gutter guards, hot water on-demand, propane heating and central air, water filtration system, custom plantation shutters, and more. The back patio overlooking the private tree lined yard is a private nature refuge. With your own personal taste you can easily make this spacious house your dream home!
Listing courtesy of Grand Strand Realty Group LLC. Selling Office: RE/MAX at the Beach / Holden Beach.

Copyright 2026 NCRMLS. All rights reserved. North Carolina Regional Multiple Listing Service, (NCRMLS), provides content displayed here (“provided content”) on an “as is” basis and makes no representations or warranties regarding the provided content, including, but not limited to those of non-infringement, timeliness, accuracy, or completeness. Individuals and companies using information presented are responsible for verification and validation of information they utilize and present to their customers and clients. NCRMLS will not be liable for any damage or loss resulting from use of the provided content or the products available through Portals, IDX, VOW, and/or Syndication. Recipients of this information shall not resell, redistribute, reproduce, modify, or otherwise copy any portion thereof without the expressed written consent of NCRMLS.

/u.realgeeks.media/terryrobertshomes/Untitled_design_-_2026-08-31T130657.783.png)