


(910) 232-1792
Real Estate Company


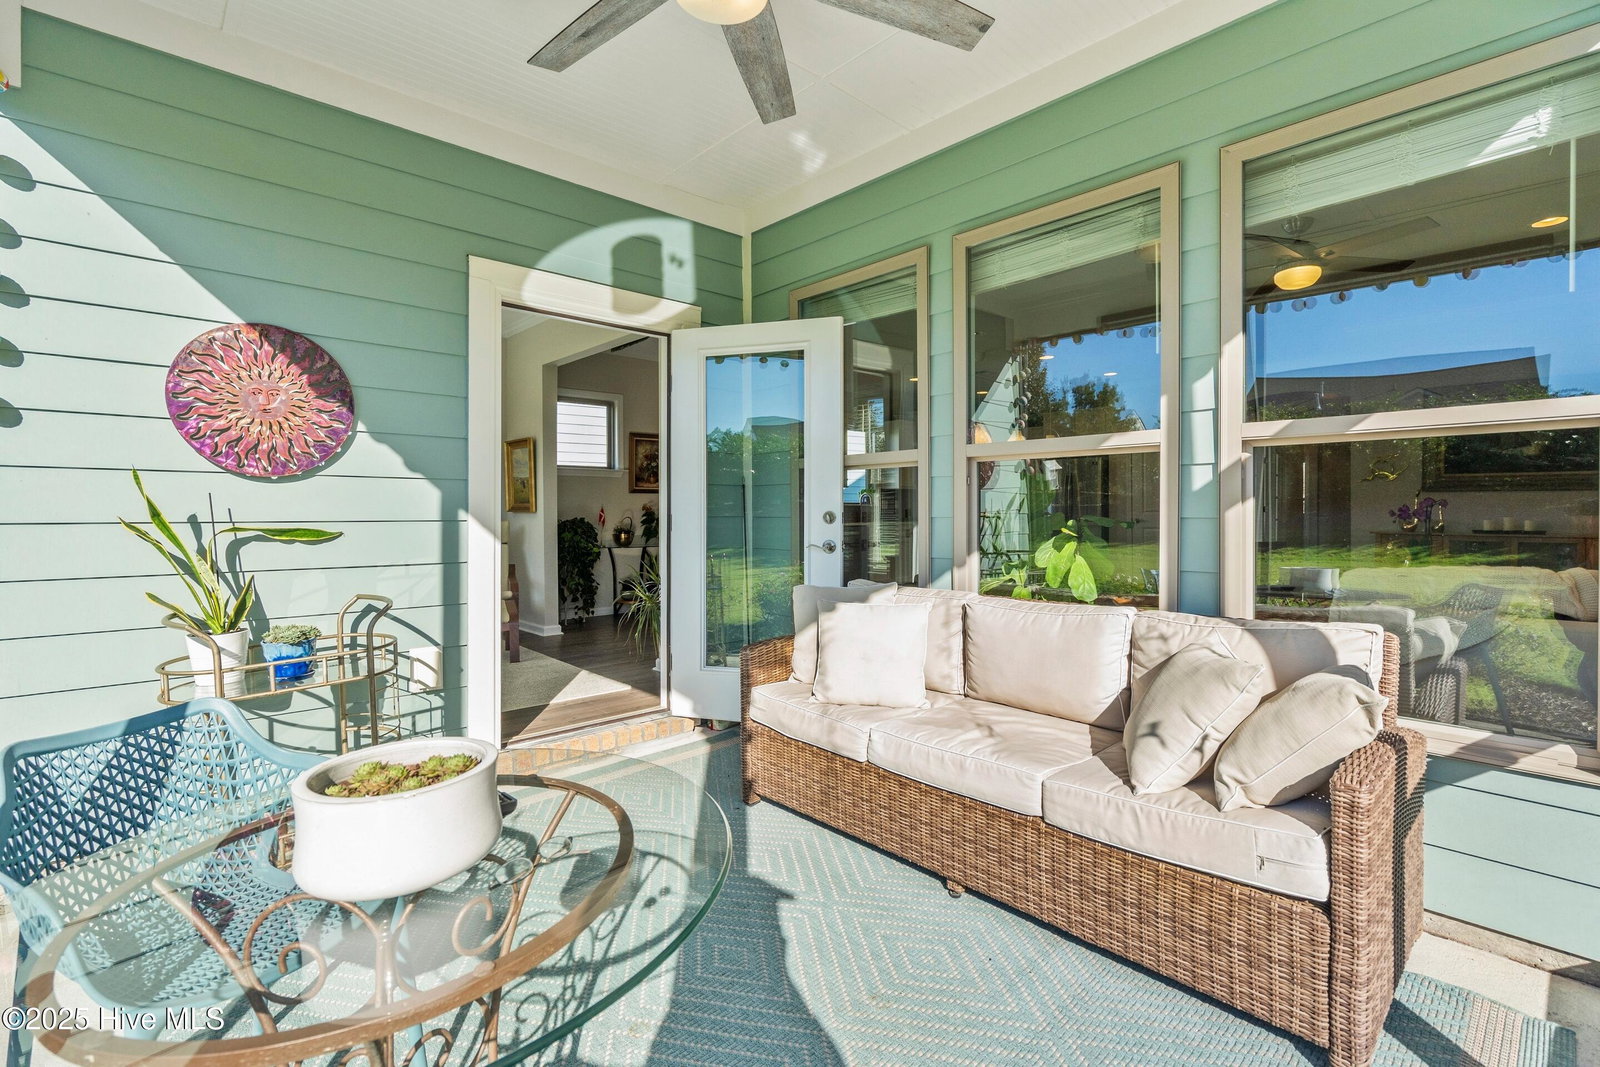


Just the one you've been waiting for! This spacious Abbeyville model offers an inviting open-concept layout with the kitchen, dining room, living room and sunroom flowing seamlessly together - perfect for everyday living and elegant entertaining. Sunlight pours through every room of this bright, beautifully maintained ranch-style home. The stunning white kitchen is a true chefs delight featuring stainless steel appliances, quartz countertops, custom tile backsplash and a generous center island ideal for gathering with family and friends. The private primary suite provides a peaceful retreat at the end of the day, complete with a large walk in closet and a luxurious bath boasting quartz vanity with double sinks, upgraded cabinetry , and an expansive, handicap- accessible shower. A comfortable second bedroom and a versatile home office with French doors provides plenty of flexible space for quests, hobbies or work from home needs. Enjoy the best of indoor-outdoor living with a lovely sunroom that opens to a screened lanai and patio - each overlooking lush gardens and a wide, beautifully landscaped lawn across the rear of the property. Additional features include a whole house water system, a two car garage and a spacious mud room and walk in pantry. The home is protected by an American Home Shield home warranty that is transferrable to the new buyer through 10/26. Del Webb at Riverlights community is a premier 55+ active adult neighborhood with indoor and outdoor pools, a state of the art fitness center, pickleball, tennis & bocce courts and numerous clubs and hobby groups. Ideally located in coastal Carolina close to downtown Wilmington, the Cape Fear River and nearby beaches. Move right in and enjoy the life you've been dreaming of!
Listing courtesy of Coldwell Banker Sea Coast Advantage-Midtown. Selling Office: BlueCoast Realty Corporation.

Copyright 2026 NCRMLS. All rights reserved. North Carolina Regional Multiple Listing Service, (NCRMLS), provides content displayed here (“provided content”) on an “as is” basis and makes no representations or warranties regarding the provided content, including, but not limited to those of non-infringement, timeliness, accuracy, or completeness. Individuals and companies using information presented are responsible for verification and validation of information they utilize and present to their customers and clients. NCRMLS will not be liable for any damage or loss resulting from use of the provided content or the products available through Portals, IDX, VOW, and/or Syndication. Recipients of this information shall not resell, redistribute, reproduce, modify, or otherwise copy any portion thereof without the expressed written consent of NCRMLS.

/u.realgeeks.media/terryrobertshomes/Untitled_design_-_2026-08-31T130657.783.png)