


(910) 232-1792
Real Estate Company


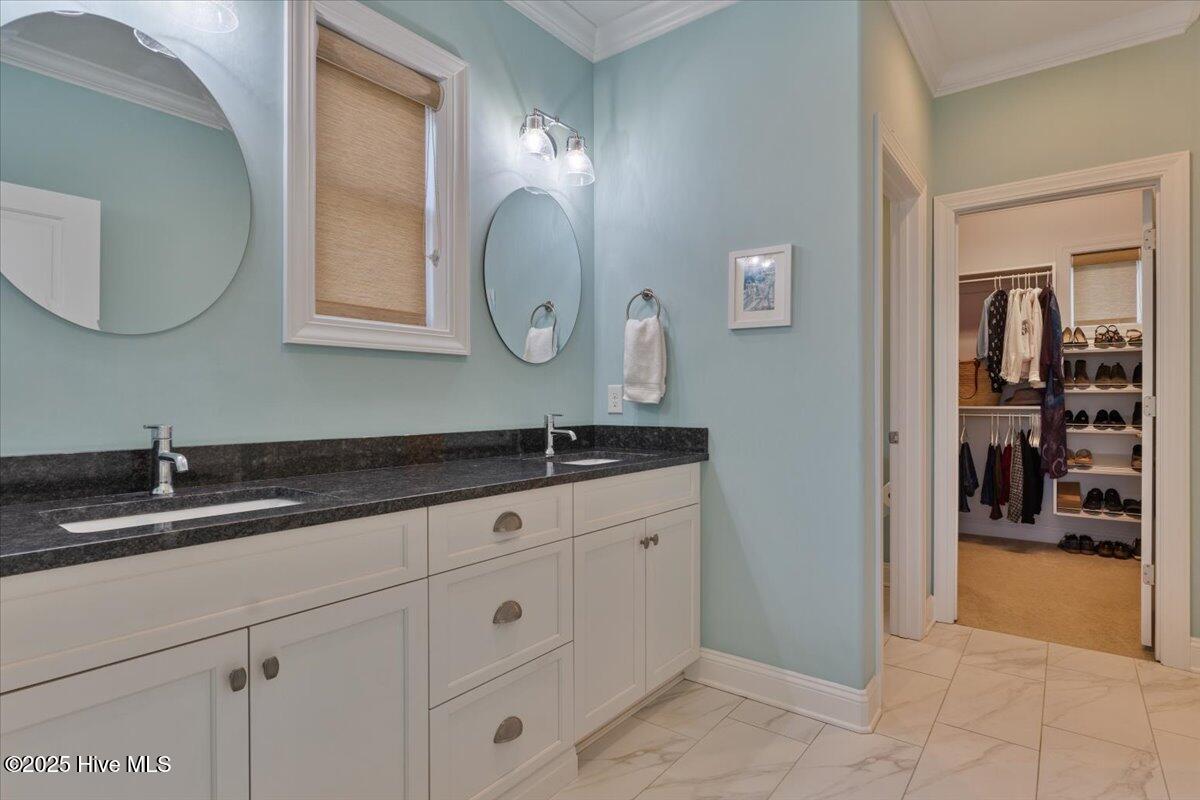


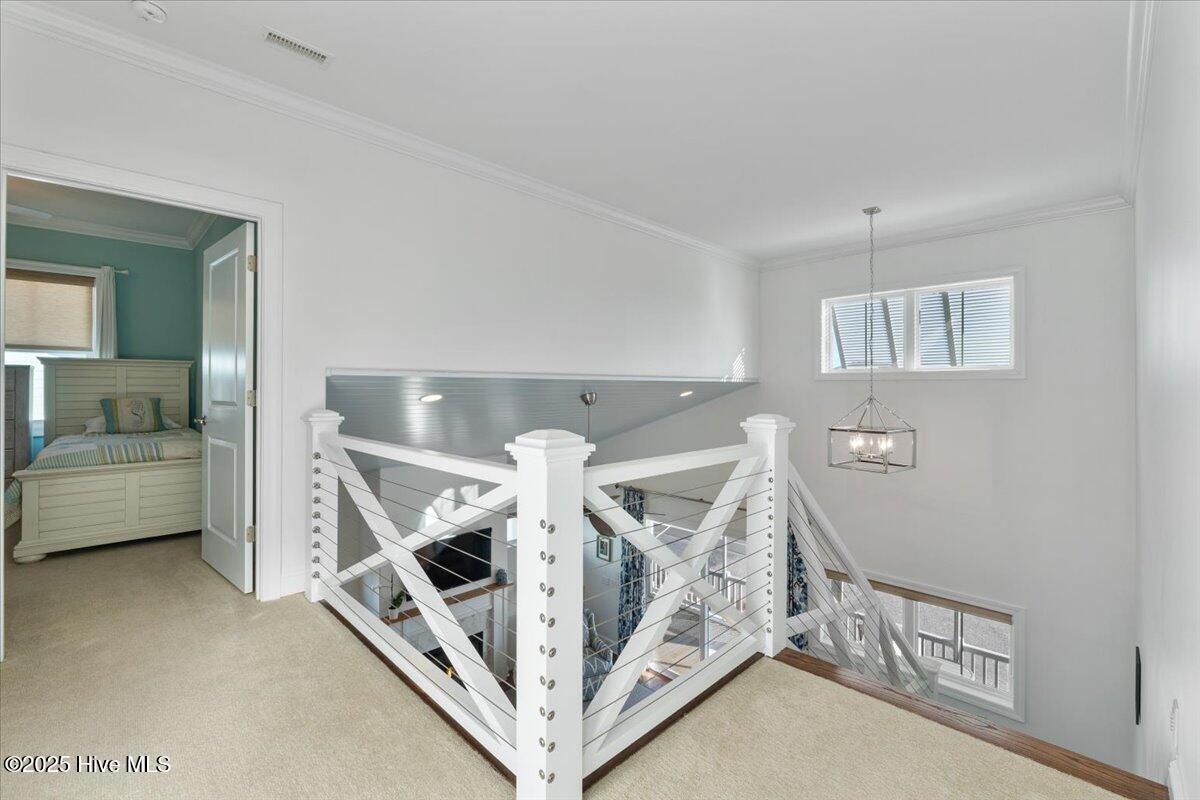


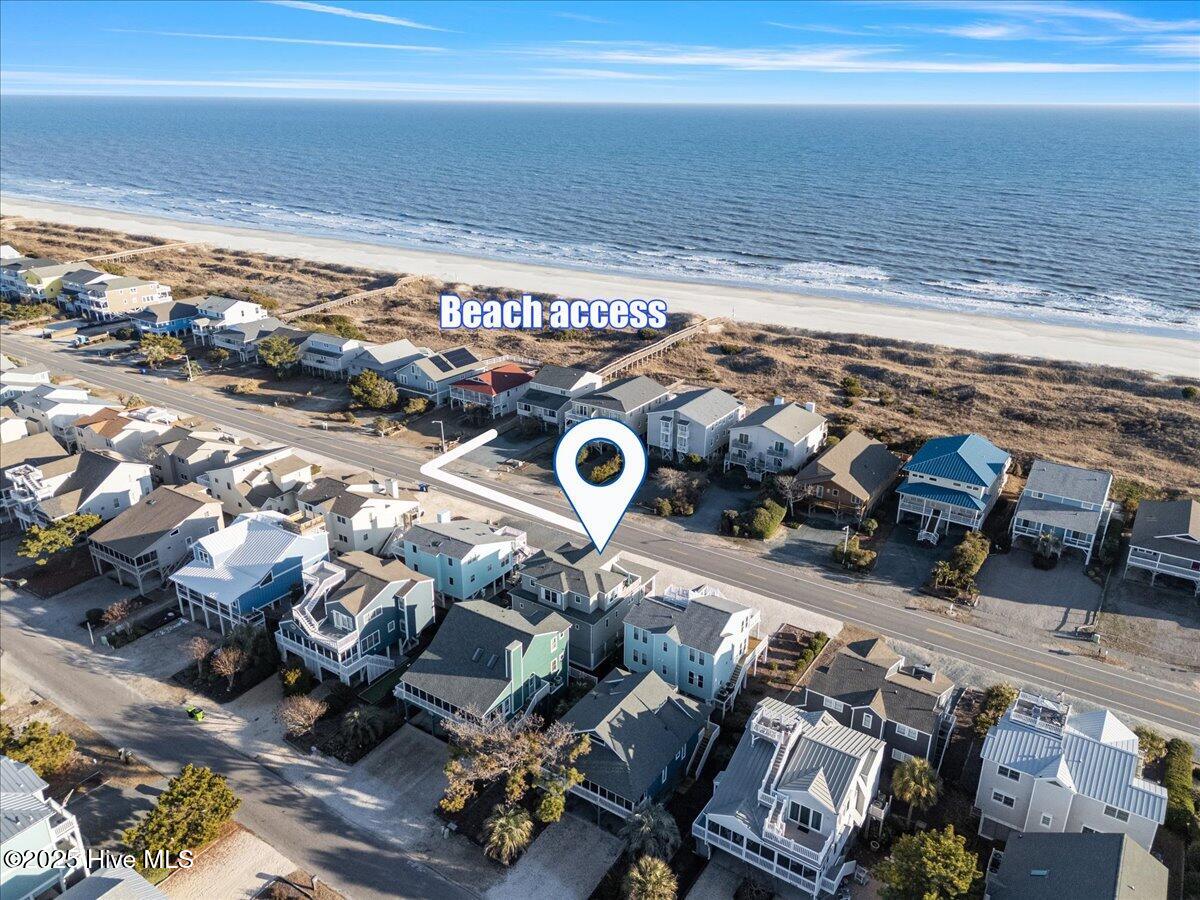


The perfect 2nd row beach home awaits you at the east end of beautiful Sunset Beach. Step into this ''like new'' custom home built in 2017 by Ernest Crews Construction. Main level includes a screened porch that spans the width of the house, spacious open family room with vaulted ceiling, fireplace with built-ins, dining area with designer chandelier, beautiful kitchen with island, abundant cabinetry and quartz counter tops, built-in hutch, and GE Profile gas range and appliances. There is also a roomy utility room with laundry, pantry, secondary refrigerator and sink. Primary suite with zero entry shower and walk-in closet is also on this level. The top floor has 2 additional ensuite bedrooms, a sitting area, and a private porch with a stunning ocean view. The ground level of the home has a garage that can accommodate 2 tandem parked cars as well as golf cart space with a separate entrance, additional covered parking, entertaining space, outdoor shower, covered entry with 2 walk-in storage closets and elevator access to all floors. The cherry on top is that it comes with all of the high end furnishings as you see it, with only a few minor exceptions (see exclusions list).
Listing courtesy of Carolina Elite Properties LHR. Selling Office: Coldwell Banker Sea Coast Advantage.

Copyright 2026 NCRMLS. All rights reserved. North Carolina Regional Multiple Listing Service, (NCRMLS), provides content displayed here (“provided content”) on an “as is” basis and makes no representations or warranties regarding the provided content, including, but not limited to those of non-infringement, timeliness, accuracy, or completeness. Individuals and companies using information presented are responsible for verification and validation of information they utilize and present to their customers and clients. NCRMLS will not be liable for any damage or loss resulting from use of the provided content or the products available through Portals, IDX, VOW, and/or Syndication. Recipients of this information shall not resell, redistribute, reproduce, modify, or otherwise copy any portion thereof without the expressed written consent of NCRMLS.

/u.realgeeks.media/terryrobertshomes/Untitled_design_-_2026-08-31T130657.783.png)