


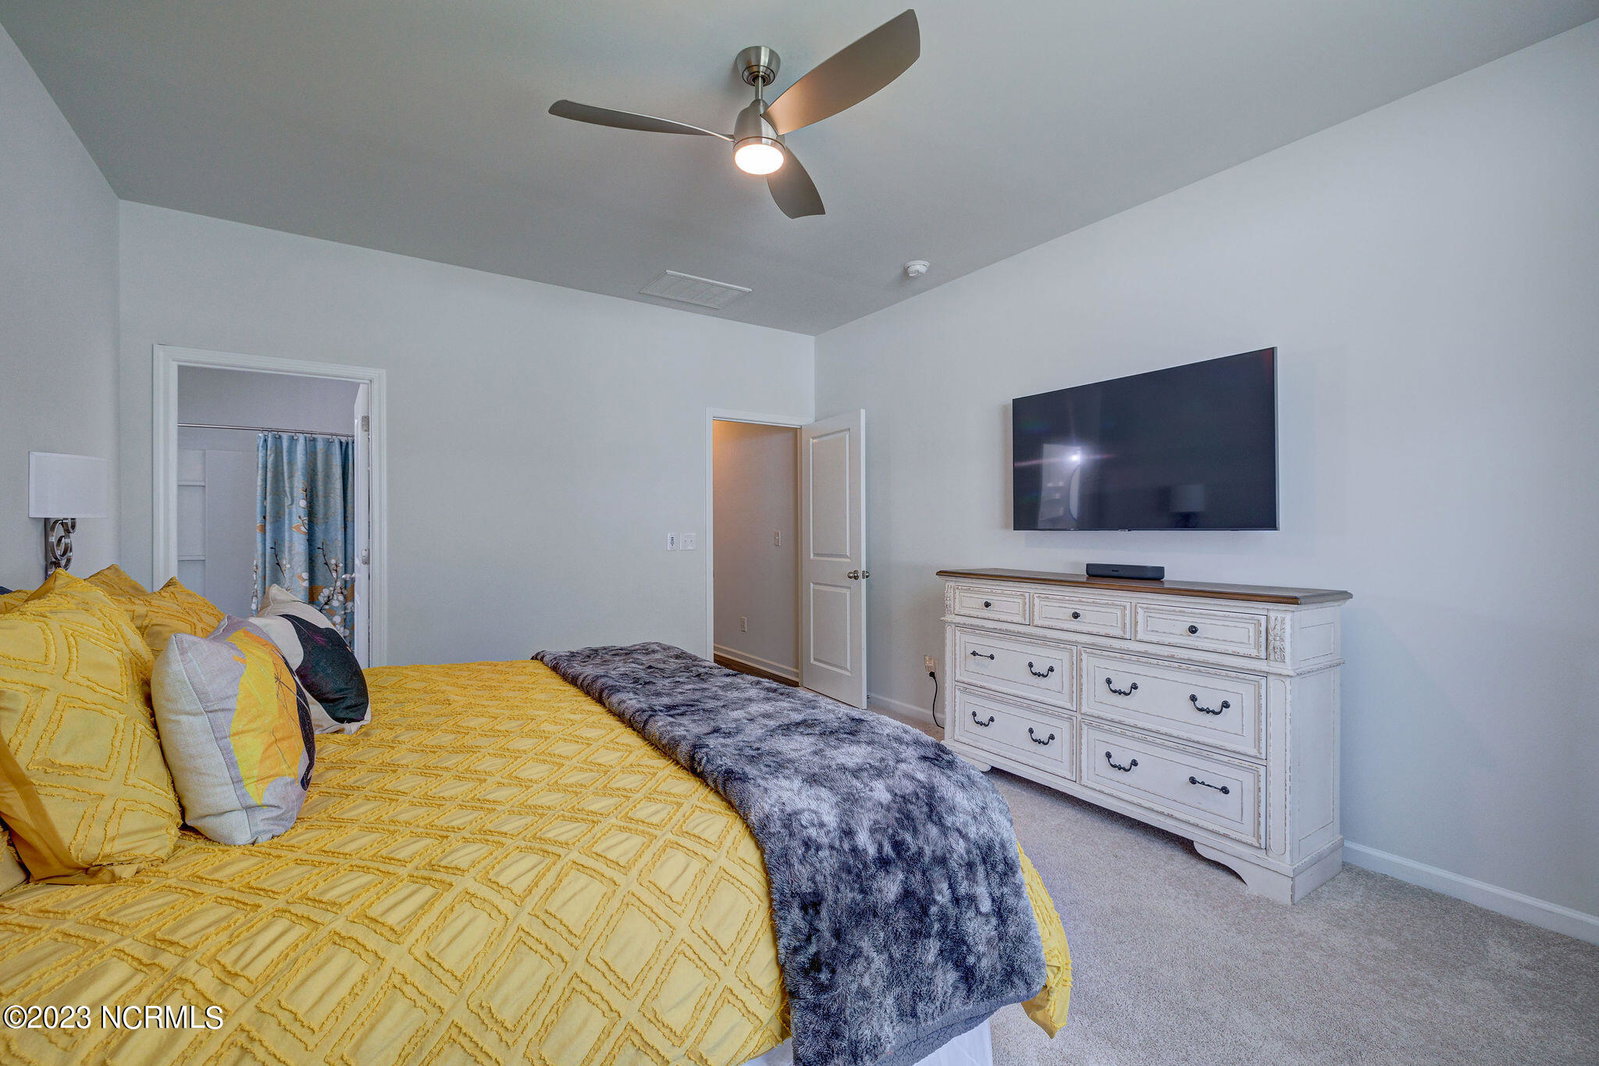


Welcome home to this one-level beauty! This gem of a property has been lovingly upgraded to create a stunning yet comfortable living space. From the sleek, modern kitchen with its large island and beautiful teal tile, granite countertops, stainless steel appliances, white subway tiled backsplash to its upgraded lighting fixtures and faucet - you'll never want to leave! The primary bedroom is your own private sanctuary with its walk-in shower, separate soaker tub and huge walk-in closet featuring a vanity that will convey. Storage is abundant throughout the home with closets and a ceiling storage fixture in the garage as well as a 10x12 heated/cooled/insulated partially finished shed/workshop in the backyard. Enjoy outdoor time year-round on your covered patio or under your misting pergola surrounded by lush professional landscaping. Plus enjoy total peace of mind knowing that you have an irrigation system for the entire yard, a backyard that includes low maintenance privacy fencing, and a whole house water filtration system. The attic has a vent, and the house has a solar system and is also wired for a generator. Best of all - it's only 12 minutes from downtown Wilmington! Don't miss out on this gorgeous home - come take a tour today!
Listing courtesy of RE/MAX Executive. Selling Office: BlueCoast Realty Corporation.

Copyright 2026 NCRMLS. All rights reserved. North Carolina Regional Multiple Listing Service, (NCRMLS), provides content displayed here (“provided content”) on an “as is” basis and makes no representations or warranties regarding the provided content, including, but not limited to those of non-infringement, timeliness, accuracy, or completeness. Individuals and companies using information presented are responsible for verification and validation of information they utilize and present to their customers and clients. NCRMLS will not be liable for any damage or loss resulting from use of the provided content or the products available through Portals, IDX, VOW, and/or Syndication. Recipients of this information shall not resell, redistribute, reproduce, modify, or otherwise copy any portion thereof without the expressed written consent of NCRMLS.

/u.realgeeks.media/terryrobertshomes/Black_and_White_Initials_elegant_cursive_logo_(11).png)