


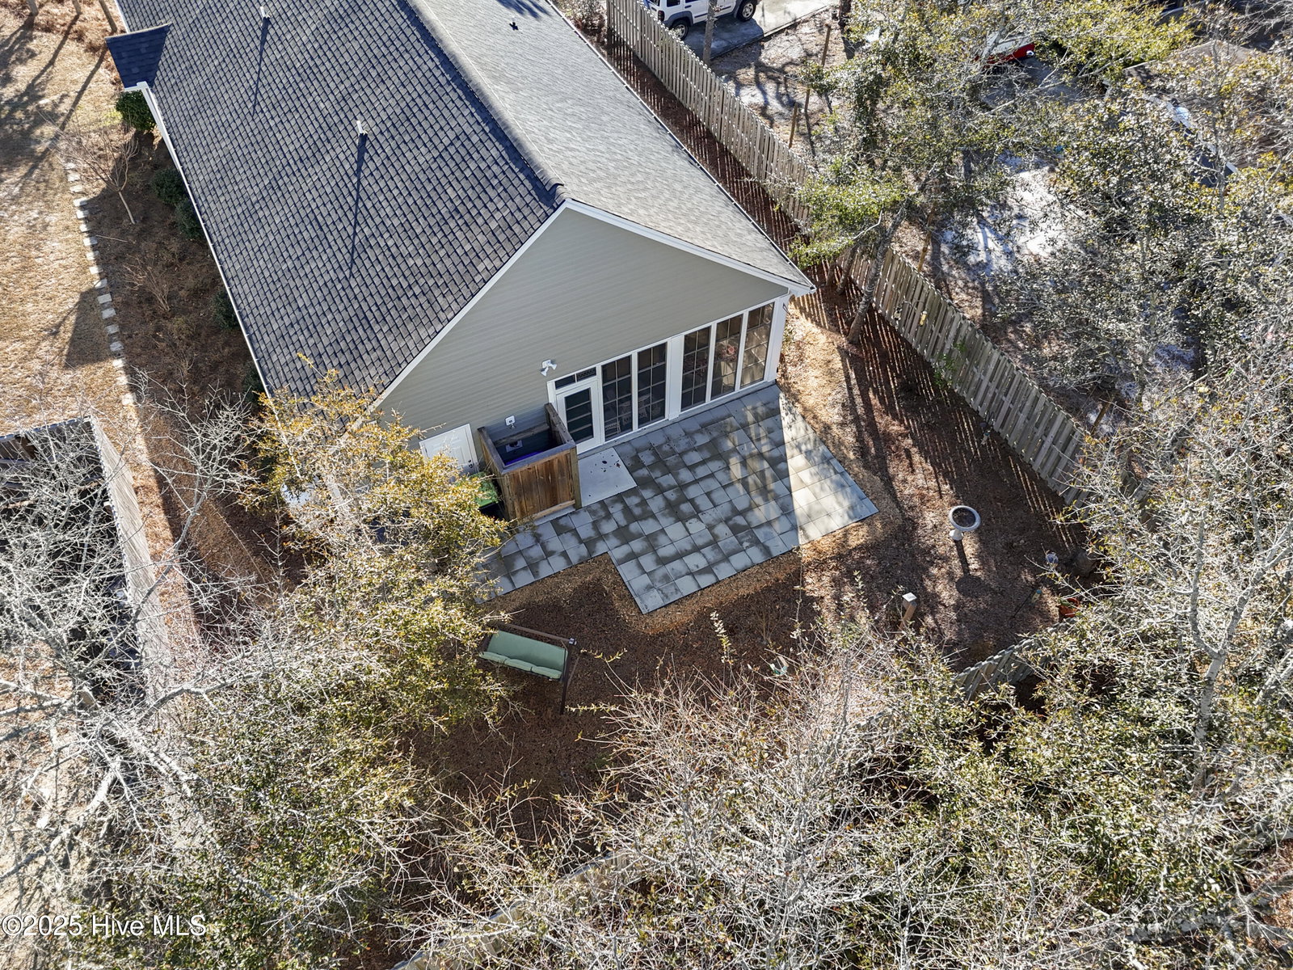


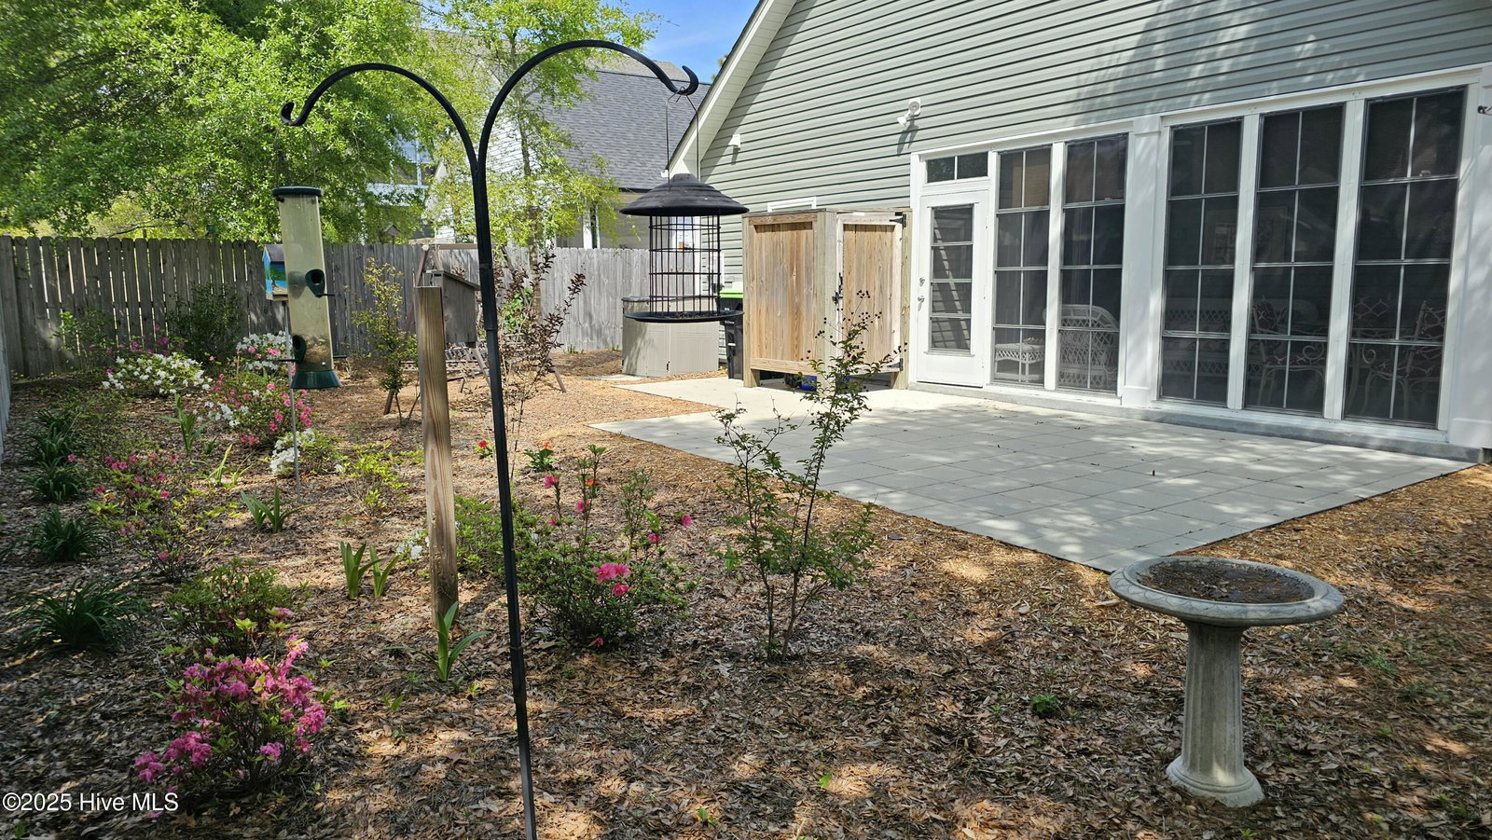


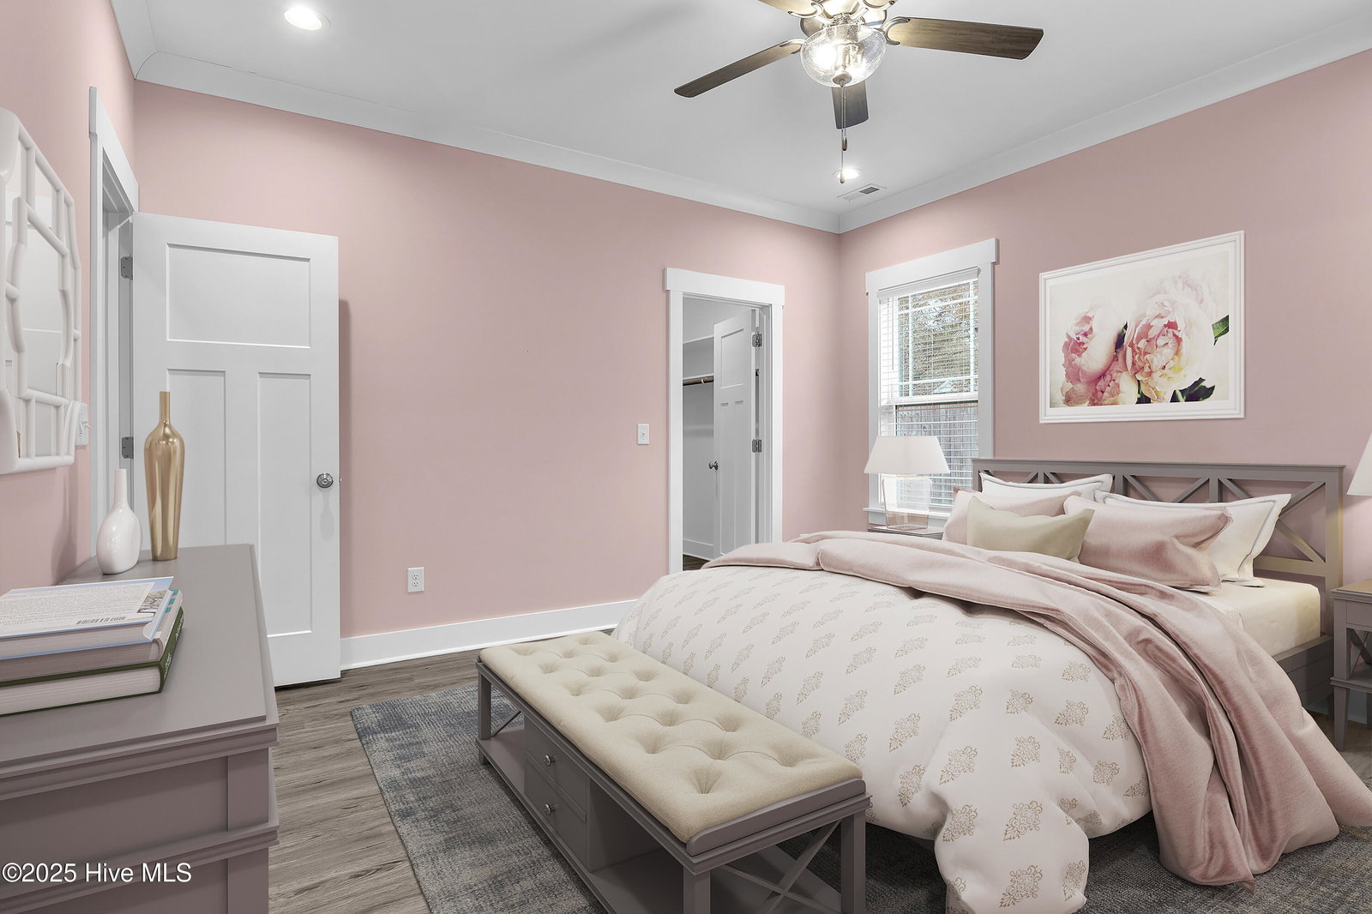


HUGE PRICE REDUCTION! Want a House that is almost new? This beautiful coastal home built by Rivermark Homes is only 4 years old. Located just 3 streets from the beach walkover. It was built with all the bells and whistles. 3 bedrooms, 2 baths, 1565 square feet, beautiful landscaping. Walk through the front door and you will love the Open Floor Plan with LVP flooring, FIREPLACE with shiplap above the mantel & marble trim plus bead board trim and 9'ceilings. The kitchen comes ''fully stock'' with dishes, pots & Pans & more. The cabinets are soft close, granite countertops, undercounter lighting, SS Whirlpool appliances, large pantry and an island with bar stools, plus a large dining area (the seller left table & chairs). One of the guest bedrooms has french doors. The MASTER bedroom has a large walk in closet with lots of wooden shelves. The master bathroom has double sinks, shiplap behind the mirrors, beautiful tiled walk in shower with a seat and a linen closet. The laundry room has plenty of room with a closet and a built in seat with upper storage area. Let's not forget the large EZ (all seasons) PORCH on the back that you can enjoy all year long. The separate STORAGE ROOM has built in wooden shelves and is heated/cooled and comes with a freezer and additional refrigerator. Come off the beach and take a bath in your OUTDOOR SHOWER. The back yard is an oasis with beautiful landscaping, fencing & a large tiled PATIO for entertaining. Irrigation was just installed Dec 2024. Extras include Security System, porch furnished, lots of extra receptacles, and Blinds on the windows. The termite bond and structural warranty are transferrable. PLEASE COME TAKE A LOOK.
Listing courtesy of Margaret Rudd Assoc/O.I.. Selling Office: Coldwell Banker Sea Coast Advantage.

Copyright 2026 NCRMLS. All rights reserved. North Carolina Regional Multiple Listing Service, (NCRMLS), provides content displayed here (“provided content”) on an “as is” basis and makes no representations or warranties regarding the provided content, including, but not limited to those of non-infringement, timeliness, accuracy, or completeness. Individuals and companies using information presented are responsible for verification and validation of information they utilize and present to their customers and clients. NCRMLS will not be liable for any damage or loss resulting from use of the provided content or the products available through Portals, IDX, VOW, and/or Syndication. Recipients of this information shall not resell, redistribute, reproduce, modify, or otherwise copy any portion thereof without the expressed written consent of NCRMLS.

/u.realgeeks.media/terryrobertshomes/Untitled_design_-_2026-08-31T130657.783.png)