


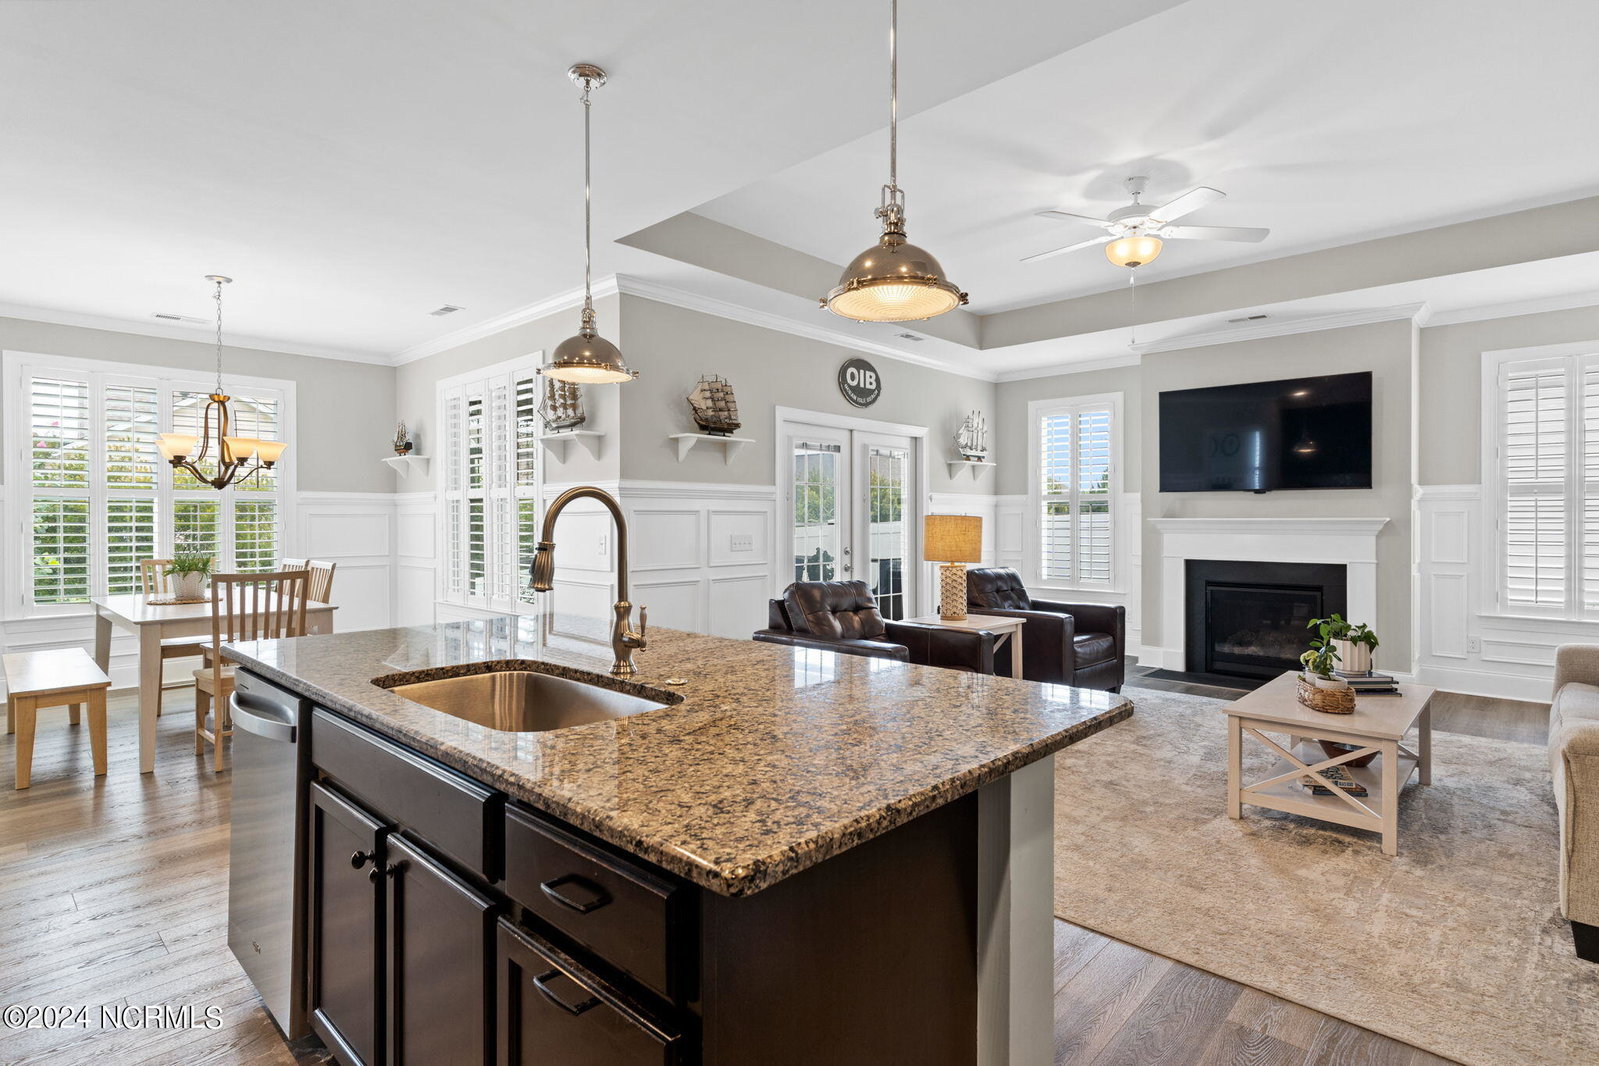


Experience the coastal lifestyle just minutes from Ocean Isle Beach and Sunset Beach in your own charming coastal cottage! Built in 2017 by Bill Clark Homes, this residence feels brand new with its Craftsman-style trim, including wainscoting in the living and dining rooms, crown molding, oversized baseboards, and custom plantation shutters. The kitchen is a chef's delight, featuring a gas range/oven with an air fryer feature, and ample storage including deep drawers flanking the range, pull-out trash cans, and oversized wall cabinets. Privacy awaits in the primary suite located at the rear of the home. The primary bathroom offers dual vanities, an oversized tiled shower, and a soaking tub. The spacious custom walk-in closet is thoughtfully designed with three drawer stacks, shelving, and numerous hanging bars. Storage abounds with custom cabinets in both the laundry room and garage, as well as an expansive floored attic. Enjoy coastal breezes through double French doors leading to the large screened porch, equipped with custom patio blinds. A convenient outdoor shower is perfect for rinsing off after a day at the beach or on the golf course. Nestled in the sought-after Sunset Ridge neighborhood, residents enjoy excellent amenities such as a pool, clubhouse, sidewalks, and lawn care. This incredible location places you just minutes from beaches, golf courses, and conveniently between the airports of Myrtle Beach and Wilmington.
Listing courtesy of Corcoran HM Properties. Selling Office: RE/MAX Executive.

Copyright 2026 NCRMLS. All rights reserved. North Carolina Regional Multiple Listing Service, (NCRMLS), provides content displayed here (“provided content”) on an “as is” basis and makes no representations or warranties regarding the provided content, including, but not limited to those of non-infringement, timeliness, accuracy, or completeness. Individuals and companies using information presented are responsible for verification and validation of information they utilize and present to their customers and clients. NCRMLS will not be liable for any damage or loss resulting from use of the provided content or the products available through Portals, IDX, VOW, and/or Syndication. Recipients of this information shall not resell, redistribute, reproduce, modify, or otherwise copy any portion thereof without the expressed written consent of NCRMLS.

/u.realgeeks.media/terryrobertshomes/Untitled_design_-_2026-08-31T130657.783.png)