


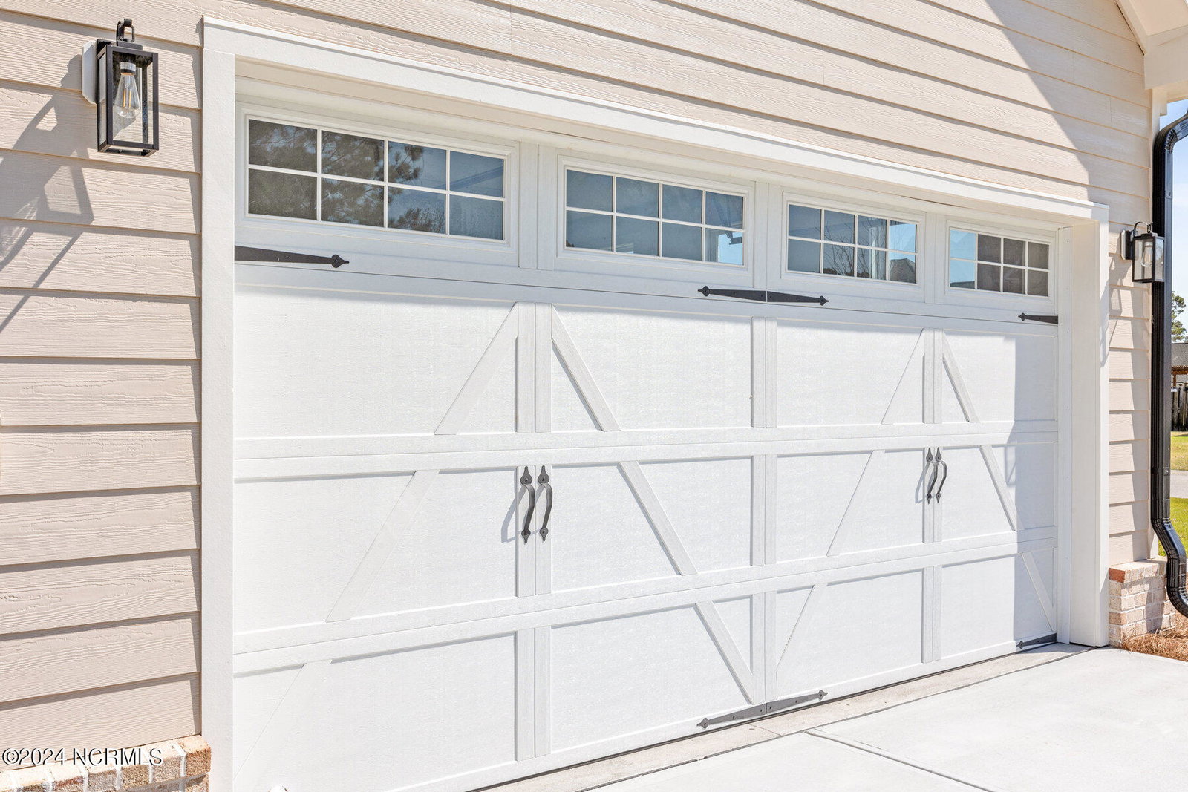
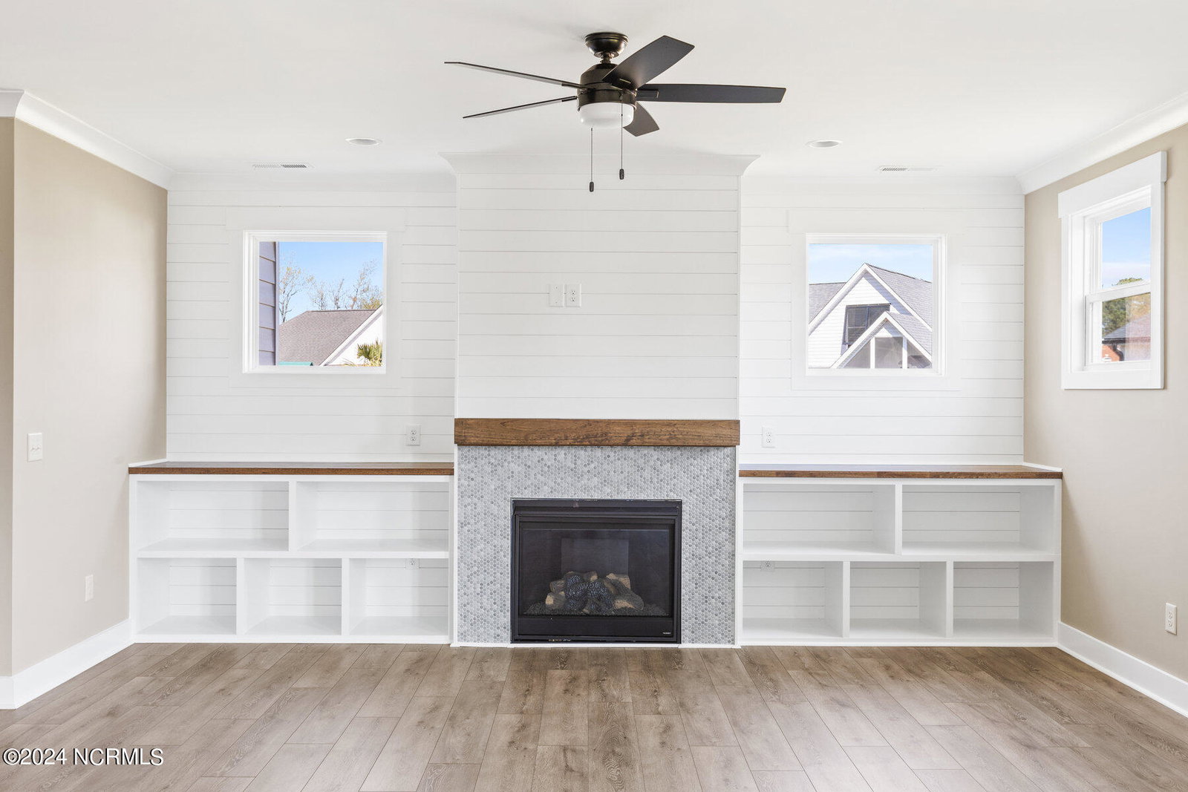


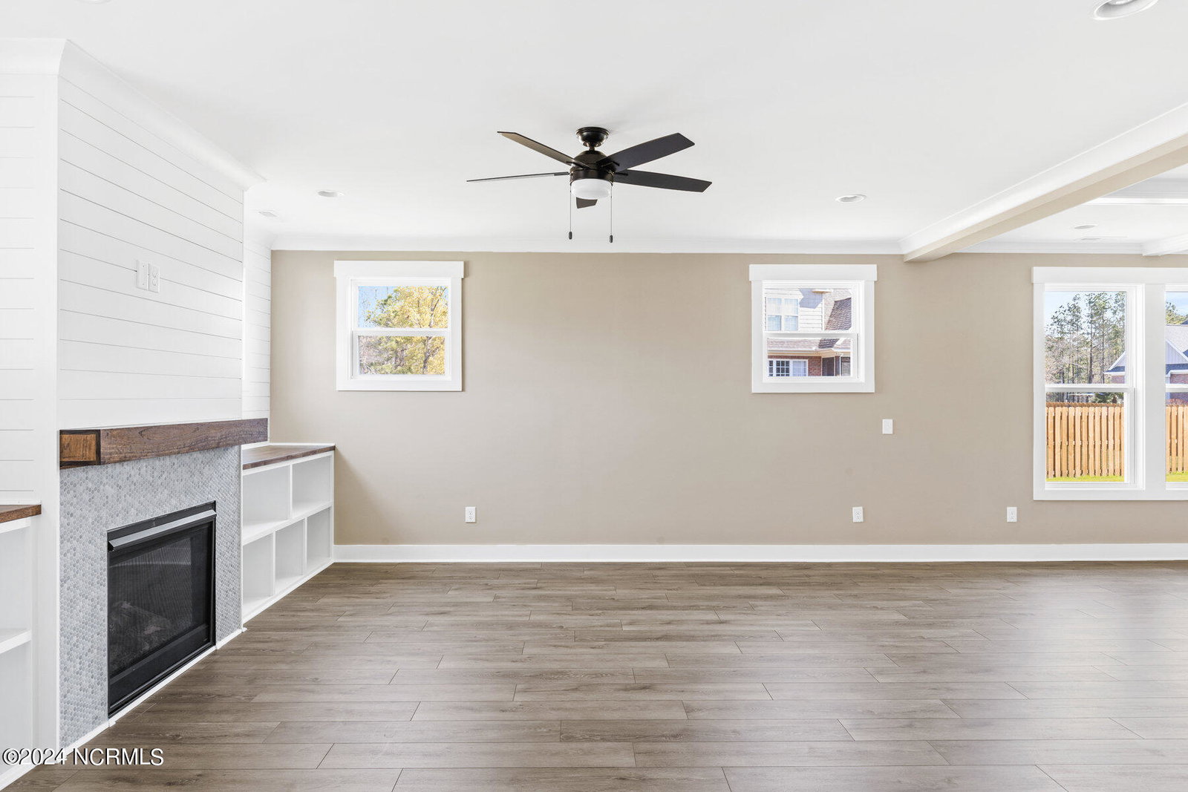


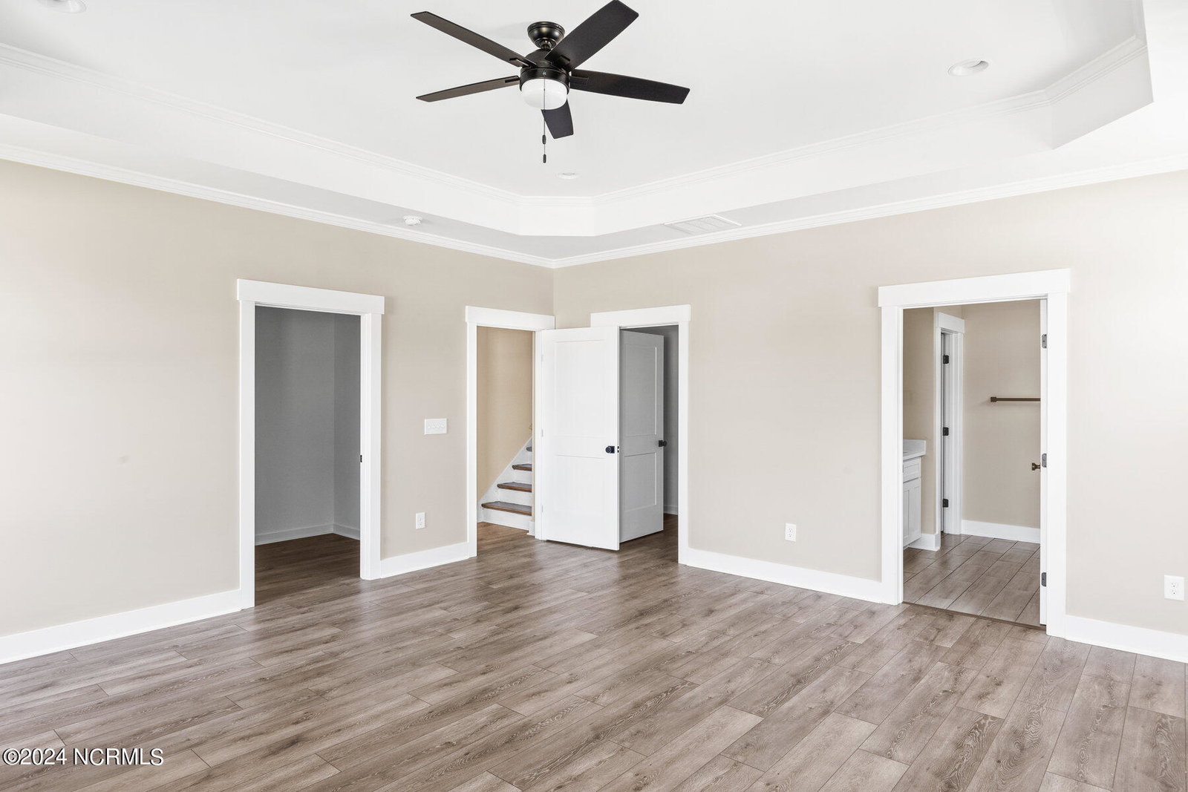


Welcome to your dream home in the desirable Greenbriar South community! This stunning new construction, built in 2024, is situated on a generous cul-de-sac lot and boasts modern elegance and spacious living across its 3242 square feet. As you approach, you'll be greeted by a charming rocking chair front porch adorned with tongue and groove ceilings, perfect for enjoying serene evenings. Step inside to discover an ideal floor plan with meticulous attention to detail throughout. The main level features a grand foyer leading to an office space on one side and a bedroom with a full bathroom on the other. The heart of the home lies in the gourmet kitchen, showcasing Quartz countertops, stainless steel appliances including a double oven and cooktop with a vent hood, subway tile backsplash, walk-in pantry, and a spacious island with bar seating. Adjacent to the kitchen is the expansive family room, highlighted by a beautiful tiled gas log fireplace with a wood mantel and shiplap walls, complemented by built-ins on either side. Sliding glass doors lead to the screened-in porch, offering another cozy gas log fireplace, perfect for year-round enjoyment. The first floor also hosts a laundry room with cabinetry and the luxurious master suite featuring trey ceilings, shiplap accents, his-and-hers closets, and an ensuite with dual vanities, tiled walk-in shower, and a powder room. Upstairs, you'll find additional living space including a bedroom with a full bathroom, a versatile flex room, and another full bathroom, providing ample options for guests or a fifth bedroom. Outside, the home is equipped with an irrigation system, ensuring a lush and vibrant landscape. With a large sideloading 2-car garage leading into a convenient mudroom, this residence offers both functionality and style at every turn. Don't miss your opportunity to make this impeccable home yours!
Listing courtesy of Nest Realty. Selling Office: Berkshire Hathaway HomeServices Carolina Premier Properties.

Copyright 2026 NCRMLS. All rights reserved. North Carolina Regional Multiple Listing Service, (NCRMLS), provides content displayed here (“provided content”) on an “as is” basis and makes no representations or warranties regarding the provided content, including, but not limited to those of non-infringement, timeliness, accuracy, or completeness. Individuals and companies using information presented are responsible for verification and validation of information they utilize and present to their customers and clients. NCRMLS will not be liable for any damage or loss resulting from use of the provided content or the products available through Portals, IDX, VOW, and/or Syndication. Recipients of this information shall not resell, redistribute, reproduce, modify, or otherwise copy any portion thereof without the expressed written consent of NCRMLS.

/u.realgeeks.media/terryrobertshomes/Untitled_design_-_2026-08-31T130657.783.png)