


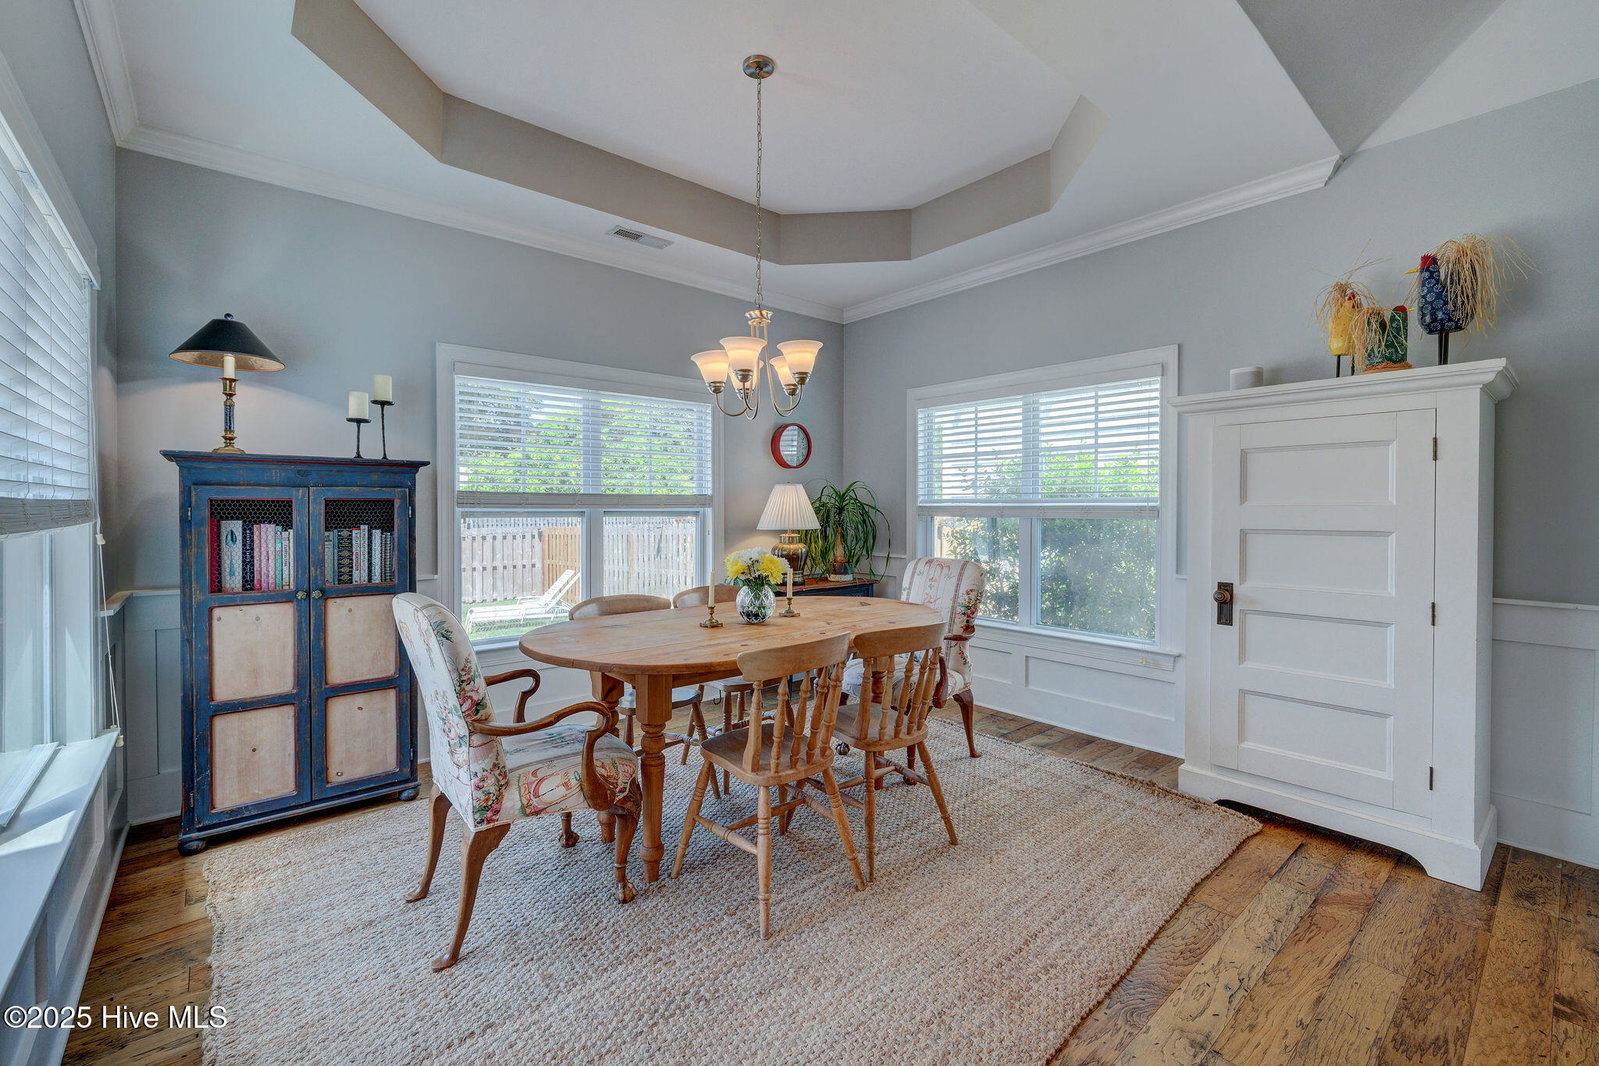


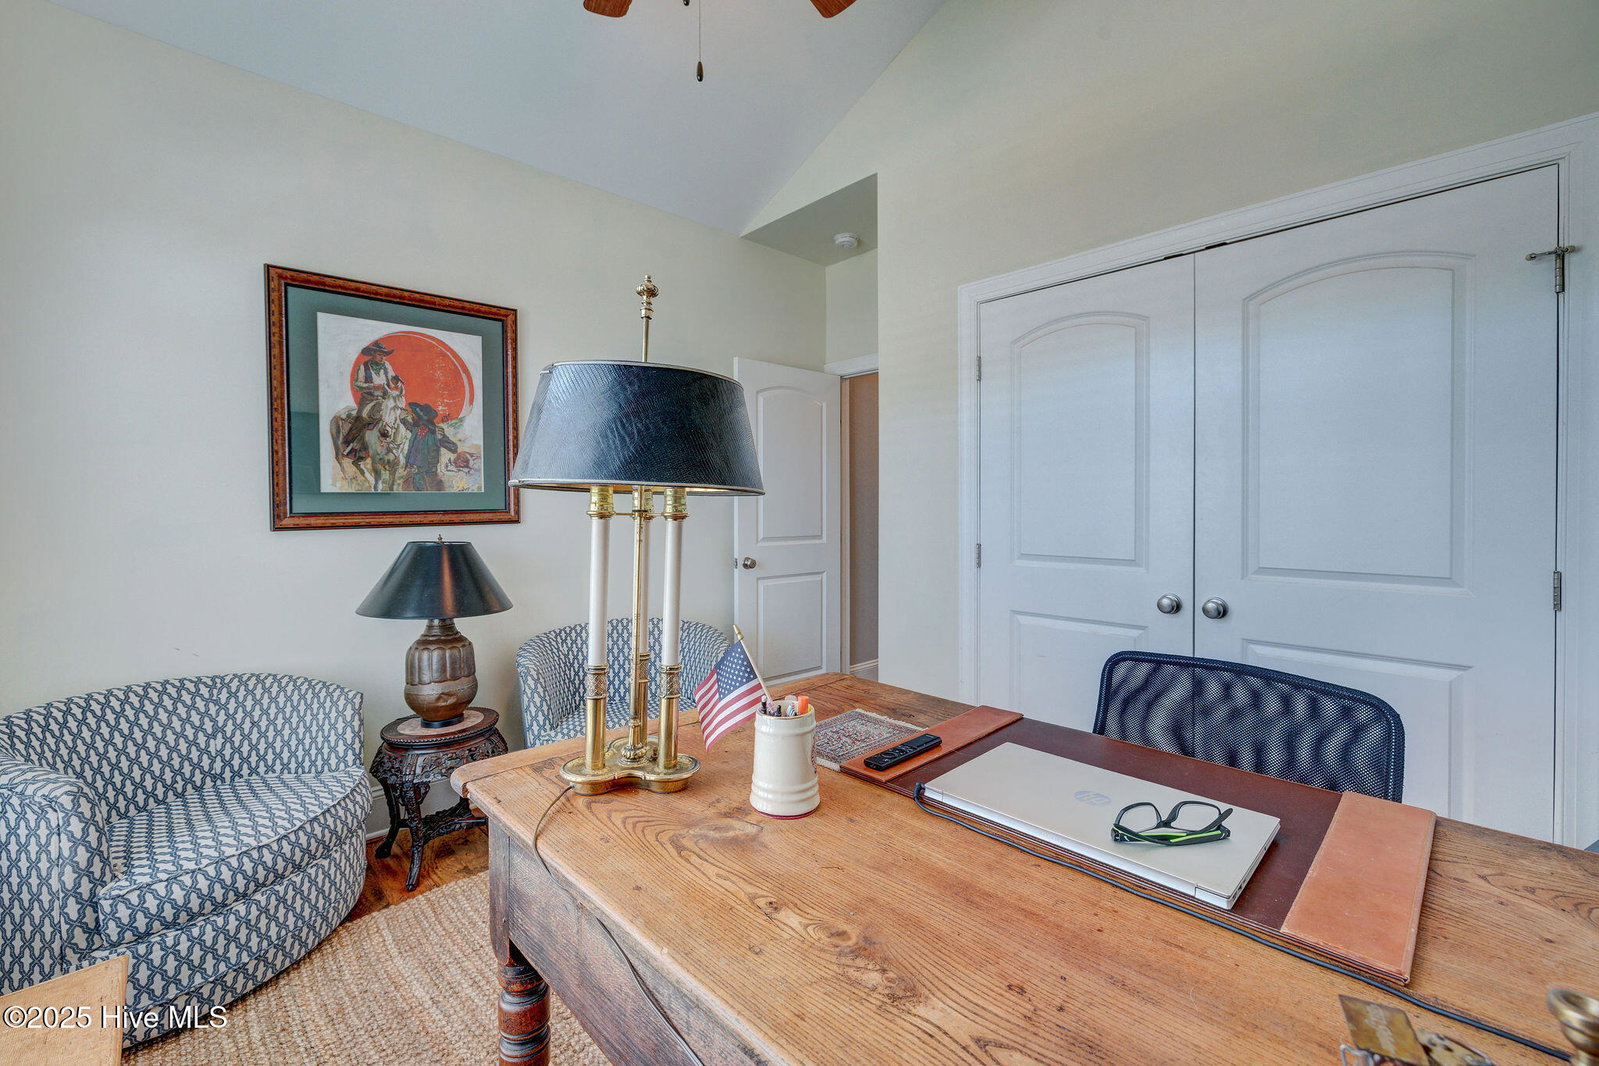


Don't miss out on this beautifully maintained home in Covington within walking distance to the new Hanover Pines Nature Park. This three bedroom / two full bath home is located on a quiet corner lot with extra parking. The floor plan is open and very spacious. The siding is hardy plank. Interior features include high end hardwood flooring throughout, a gas fireplace that flips on with a switch, open kitchen/dining/living, a laundry room with a barn door, a two car garage, a walk-up attic, and lots of closet space. Wainscoting welcomes you into the entry foyer and expands into the greatroom with vaulted ceilings. The Kitchen features a large center island, granite counters, stainless appliances, and beautifully designed cabinets with under lighting. The master suite is spacious with large walk-in closet. The master bathroom has a separate water closet, dual sinks, a garden tub, and a tiled walk-in shower. The outside of this property is truly special. The landscaping was custom designed and built, featuring a paving stone patio, front and rear irrigation, and a large gas fire pit. There is a wired workshop/storage shed and plenty of privacy due to the wood fenced in backyard. Home warranty included with purchase for extra piece of mind.
Listing courtesy of Coldwell Banker Sea Coast Advantage-CB. Selling Office: Coldwell Banker Sea Coast Advantage-CB.

Copyright 2026 NCRMLS. All rights reserved. North Carolina Regional Multiple Listing Service, (NCRMLS), provides content displayed here (“provided content”) on an “as is” basis and makes no representations or warranties regarding the provided content, including, but not limited to those of non-infringement, timeliness, accuracy, or completeness. Individuals and companies using information presented are responsible for verification and validation of information they utilize and present to their customers and clients. NCRMLS will not be liable for any damage or loss resulting from use of the provided content or the products available through Portals, IDX, VOW, and/or Syndication. Recipients of this information shall not resell, redistribute, reproduce, modify, or otherwise copy any portion thereof without the expressed written consent of NCRMLS.

/u.realgeeks.media/terryrobertshomes/Untitled_design_-_2026-08-31T130657.783.png)