


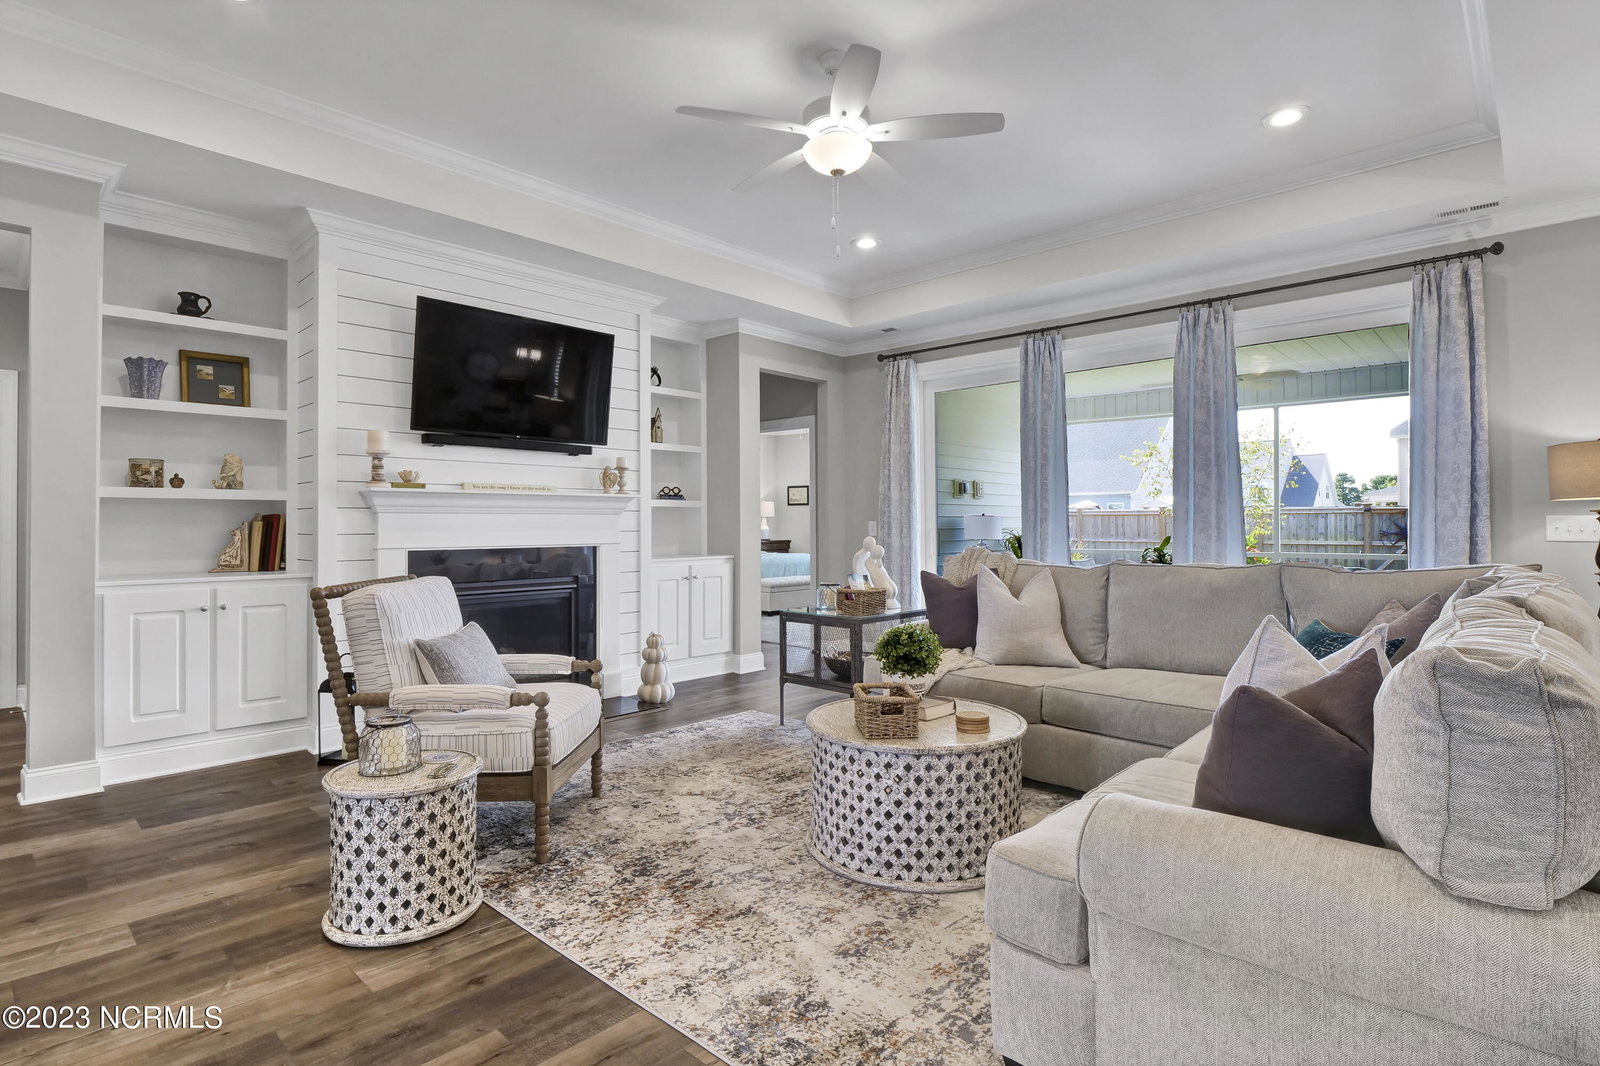


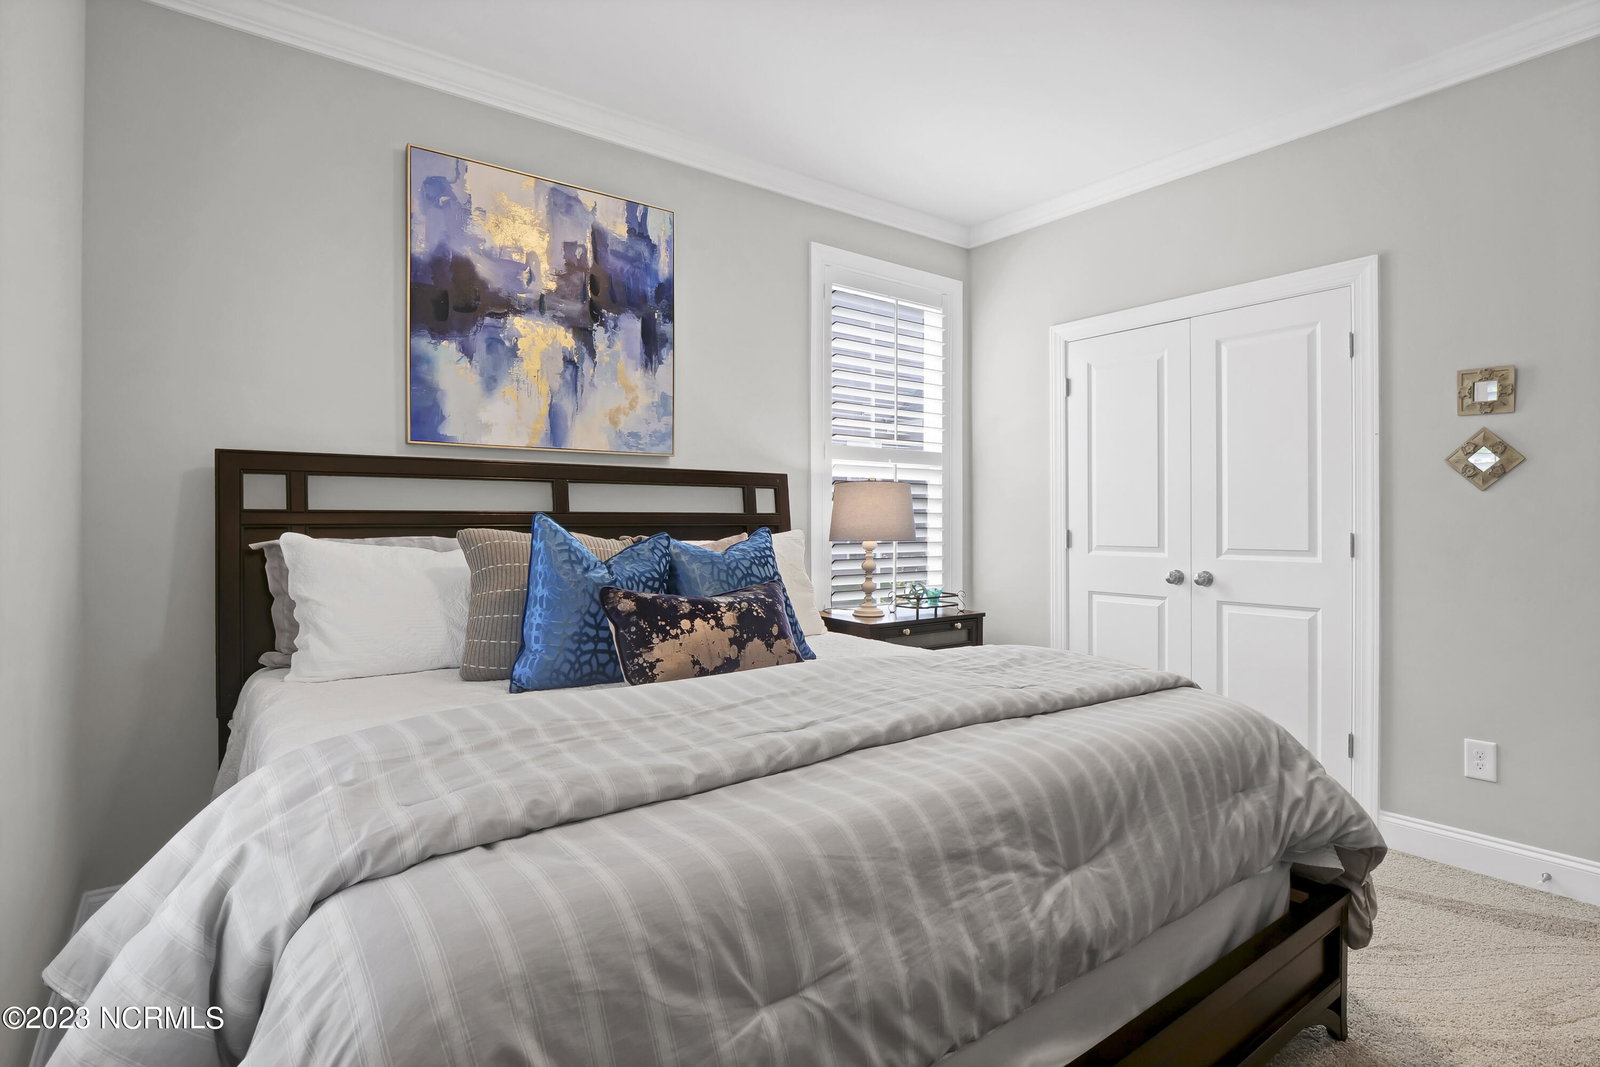


Welcome Home to Tarin Woods! This bright & airy, open concept, just over 2400 square foot, 3 bedroom plus bonus, 3 full bathroom home is every bit of move in ready. Built in 2021, this American Homesmith built Otter plan has so much to offer. The home features a 2-car garage, fireplace, a bonus room with bathroom attached, tankless water heater, architectural shingle roof, walk in attic and laundry room. The kitchen is welcoming with a large island, huge pantry, gas range, and soft close cabinets. The sellers have added lots to this already beautiful home. They have created a peaceful & fun outdoor space by adding a fence, professional landscaping completed, solar lighting in garden fence, dart board and a roll shade for privacy on patio. The screened in back porch and fully opening sliding doors make this space perfect for entertaining. The home does have an irrigation system to keep your yard in pristine shape. Other upgrades the sellers have completed include ceramic coating to garage floor, plantation shutters, concrete pad for trash, soft close toilet seats, additional outdoor outlets, garage & laundry room shelves and front door privacy film. The HOA amenities include a community pool, pickleball & basketball courts, sidewalks, fitness, and clubhouse. The home does come with a 2-10 Home Warranty. Do not miss this gem of a home!
Listing courtesy of Berkshire Hathaway HomeServices Carolina Premier Properties. Selling Office: RE/MAX Essential.

Copyright 2026 NCRMLS. All rights reserved. North Carolina Regional Multiple Listing Service, (NCRMLS), provides content displayed here (“provided content”) on an “as is” basis and makes no representations or warranties regarding the provided content, including, but not limited to those of non-infringement, timeliness, accuracy, or completeness. Individuals and companies using information presented are responsible for verification and validation of information they utilize and present to their customers and clients. NCRMLS will not be liable for any damage or loss resulting from use of the provided content or the products available through Portals, IDX, VOW, and/or Syndication. Recipients of this information shall not resell, redistribute, reproduce, modify, or otherwise copy any portion thereof without the expressed written consent of NCRMLS.

/u.realgeeks.media/terryrobertshomes/Untitled_design_-_2026-08-31T130657.783.png)