


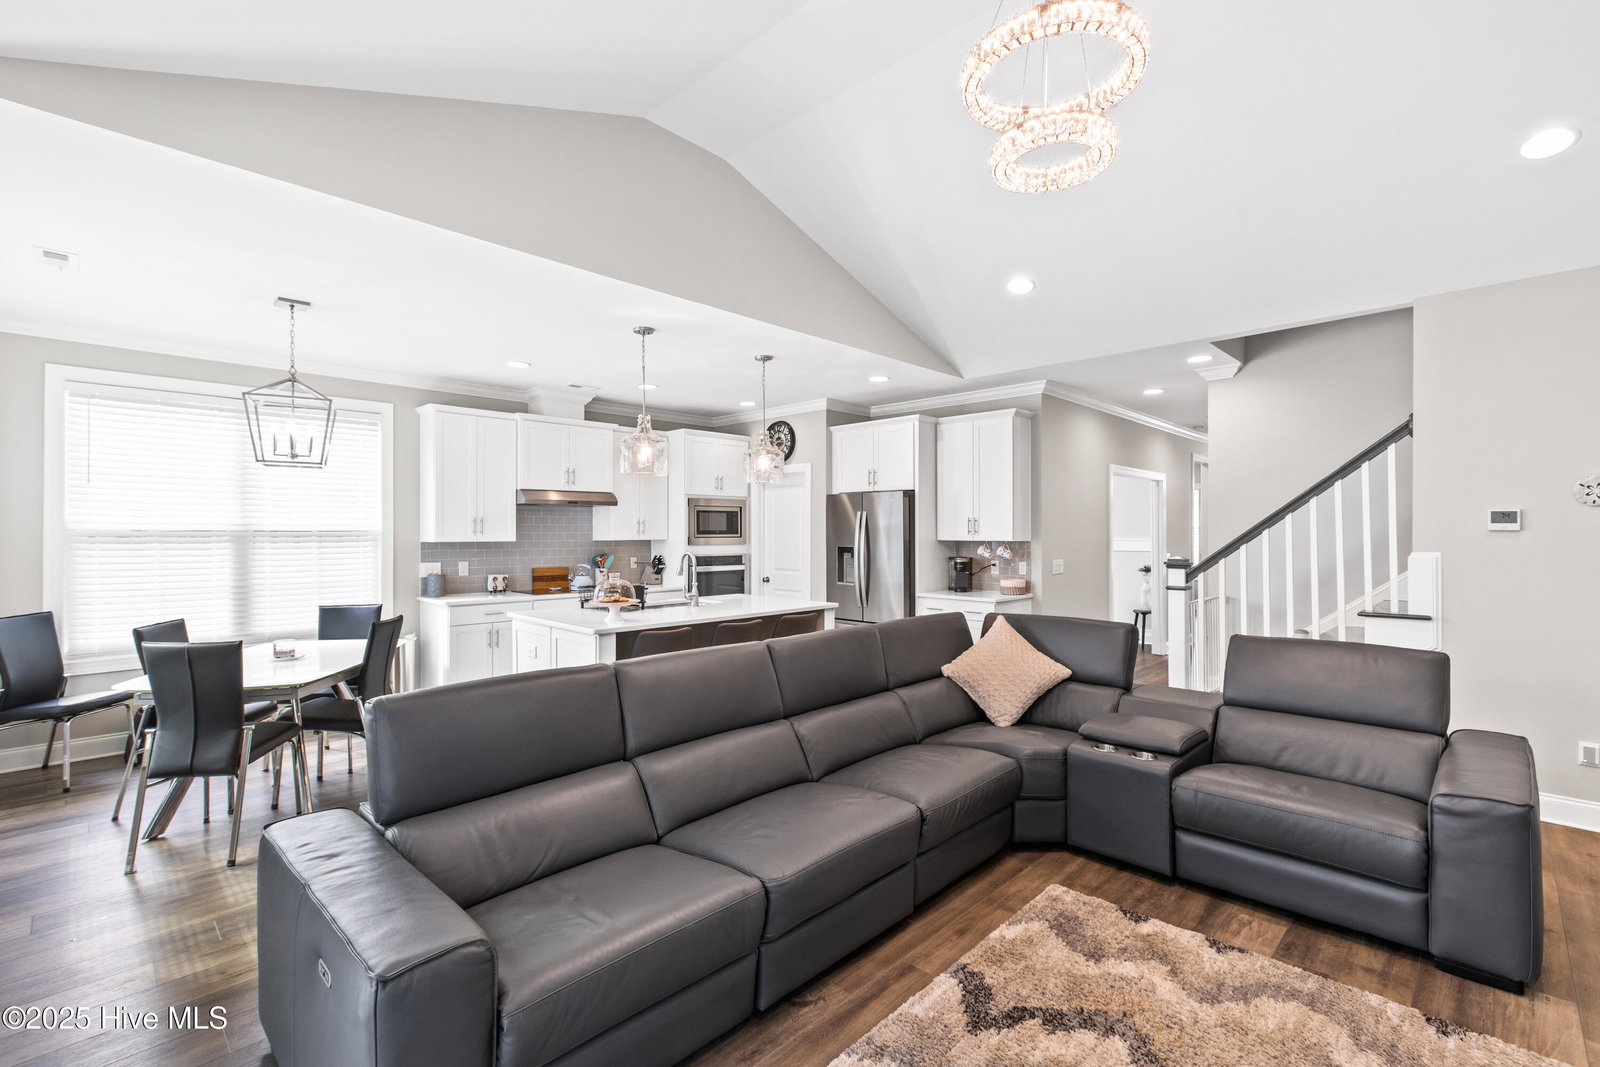


A must see in person. House is much more spacious than the square footage conveys!** Welcome to this beautiful home in the sought after community of Tarin Woods. All you have to do is move right in! This immaculate, freshly painted (walls, doors, trim and ceilings in every room,) three bedroom, three bathroom home, has plenty of space for all. Upon entry, there is a bedroom (or office,) bathroom for guests and also a lovely dining room. The light and bright open floor plan with gourmet kitchen and large family room with vaulted ceilings, is great for entertaining or family time. Off the family room, through the triple stack sliding glass doors, you can sit back and relax in the recently enclosed, climate controlled, back porch that overlooks the expansive yard. The elegant and spacious first floor master bedroom has a beautiful trey ceiling and a master bathroom with a double vanity and walk-in closet. The main level split floor plan provides added privacy. The third bedroom is located upstairs with its own private bath and family room. For your added convenience, all appliances convey, including the washer and dryer that was just purchased in September of 2024. Plus, there is a temperature controlled 2 car garage. House is equipped with Taexx built in Pest Control System. Too many features to list, you'll just have to come see for yourself! And finally, Tarin Woods has a community clubhouse, pool, playground and fitness center.
Listing courtesy of Intracoastal Realty Corp. Selling Office: Intracoastal Realty Corp.

Copyright 2026 NCRMLS. All rights reserved. North Carolina Regional Multiple Listing Service, (NCRMLS), provides content displayed here (“provided content”) on an “as is” basis and makes no representations or warranties regarding the provided content, including, but not limited to those of non-infringement, timeliness, accuracy, or completeness. Individuals and companies using information presented are responsible for verification and validation of information they utilize and present to their customers and clients. NCRMLS will not be liable for any damage or loss resulting from use of the provided content or the products available through Portals, IDX, VOW, and/or Syndication. Recipients of this information shall not resell, redistribute, reproduce, modify, or otherwise copy any portion thereof without the expressed written consent of NCRMLS.

/u.realgeeks.media/terryrobertshomes/Untitled_design_-_2026-08-31T130657.783.png)