


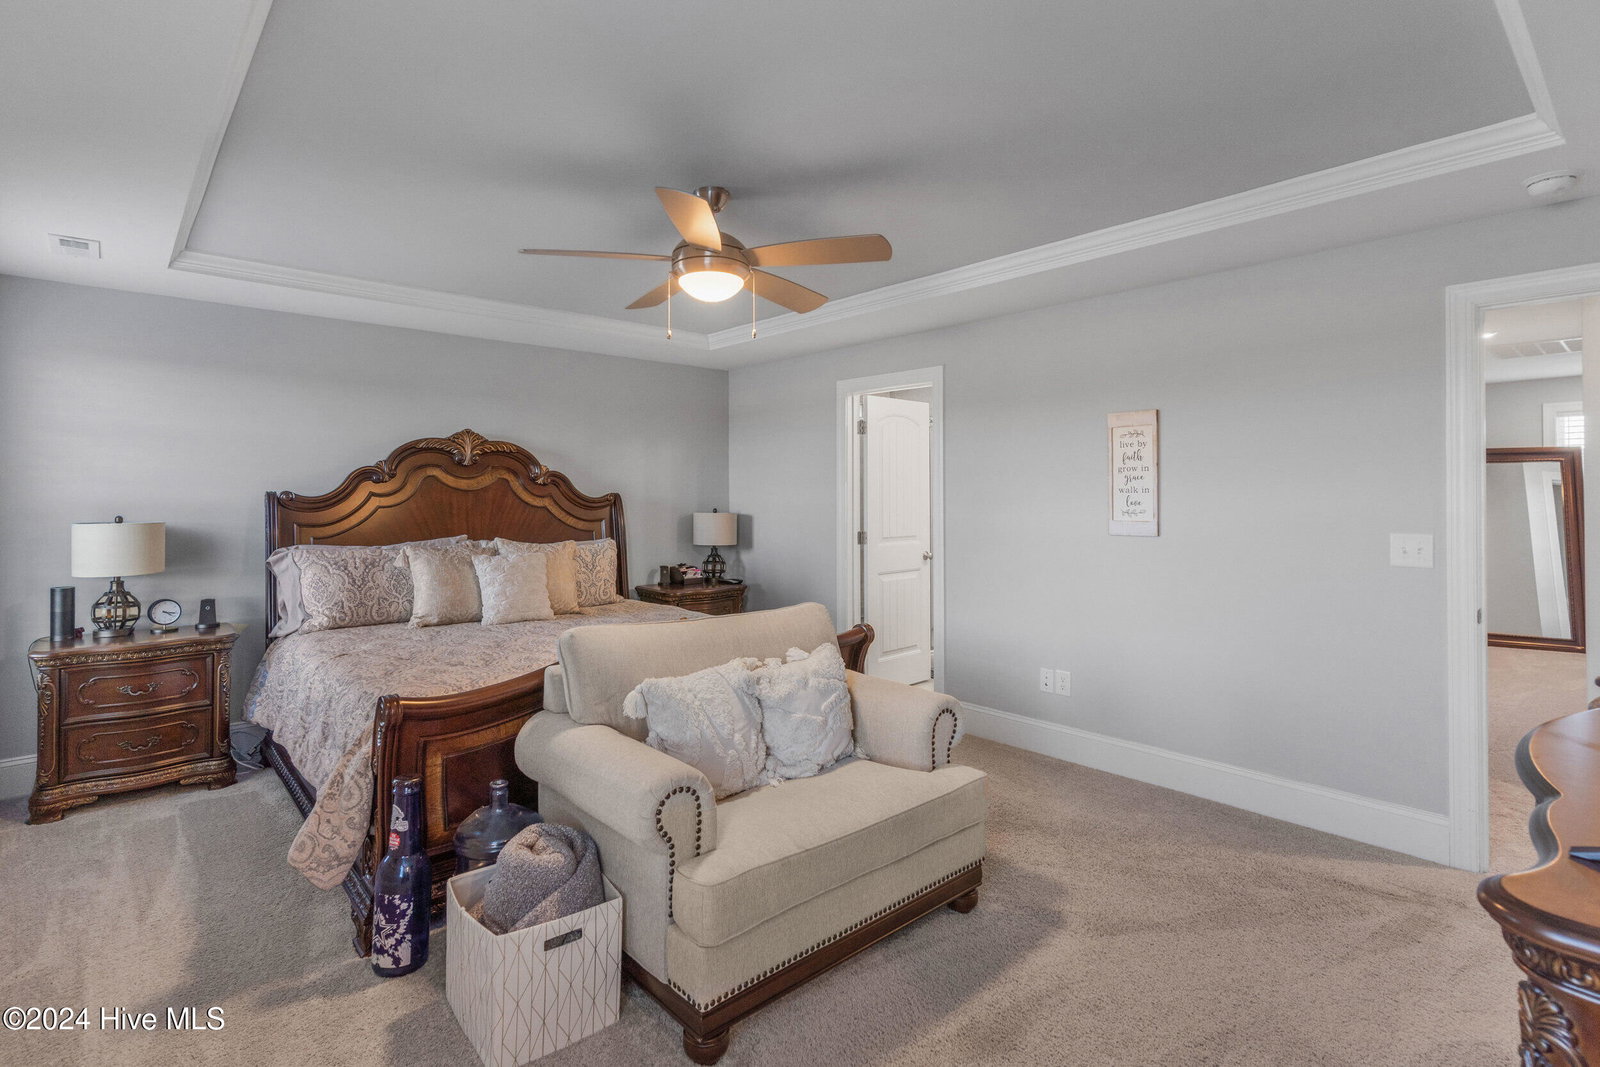


This like new (only 2 years old) home offers over 3,246 sq. ft. of living space with 5 bedrooms and 3.5 bathrooms, making it an ideal choice for those who need room to grow. The first floor features a formal dining room with coffered ceilings, a large great room with a mantled fireplace, and a bright Carolina room, perfect for enjoying natural light and outdoor views of the fenced in backyard. The kitchen is well-equipped with a farmhouse sink, stainless steel appliances (natural gas range), a huge pantry, plenty of counter space, tile backsplash, island and a coffee bar. A half bath is conveniently located on this level, along with easy access to the backyard, which includes a covered patio. Upstairs, on the second floor, you'll find the primary suite - a relaxing retreat, complete with two walk-in closets and a spacious bathroom. Three additional generously sized bedrooms, a full hallway bathroom, and a laundry room are also located on this floor. The third floor offers a versatile bonus loft, a bedroom, and a full bath—ideal for a multigenerational space, a home office, exercise room, or any use that suits your lifestyle. Located in the desirable Tarin Woods community, residents enjoy access to a community pool, clubhouse, basketball and pickleball courts, and expansive park-like natural areas with a play area. This home offers a perfect blend of comfort, convenience, and community amenities—ideal for modern living! Conveniently located 10 minutes from Monkey Juction for shopping and restaurants and only a 12 minute drive to Carolina Beach.
Listing courtesy of Keller Williams Innovate-Wilmington. Selling Office: RE/MAX Essential.

Copyright 2026 NCRMLS. All rights reserved. North Carolina Regional Multiple Listing Service, (NCRMLS), provides content displayed here (“provided content”) on an “as is” basis and makes no representations or warranties regarding the provided content, including, but not limited to those of non-infringement, timeliness, accuracy, or completeness. Individuals and companies using information presented are responsible for verification and validation of information they utilize and present to their customers and clients. NCRMLS will not be liable for any damage or loss resulting from use of the provided content or the products available through Portals, IDX, VOW, and/or Syndication. Recipients of this information shall not resell, redistribute, reproduce, modify, or otherwise copy any portion thereof without the expressed written consent of NCRMLS.

/u.realgeeks.media/terryrobertshomes/Untitled_design_-_2026-08-31T130657.783.png)